
BEDS3
BATHS2 full 1 partial
MLS#1228690
STATUSActive
PROPERTY TYPEResidential - Single Family
SUBDIVISIONWhite Horse Farms
Property Description
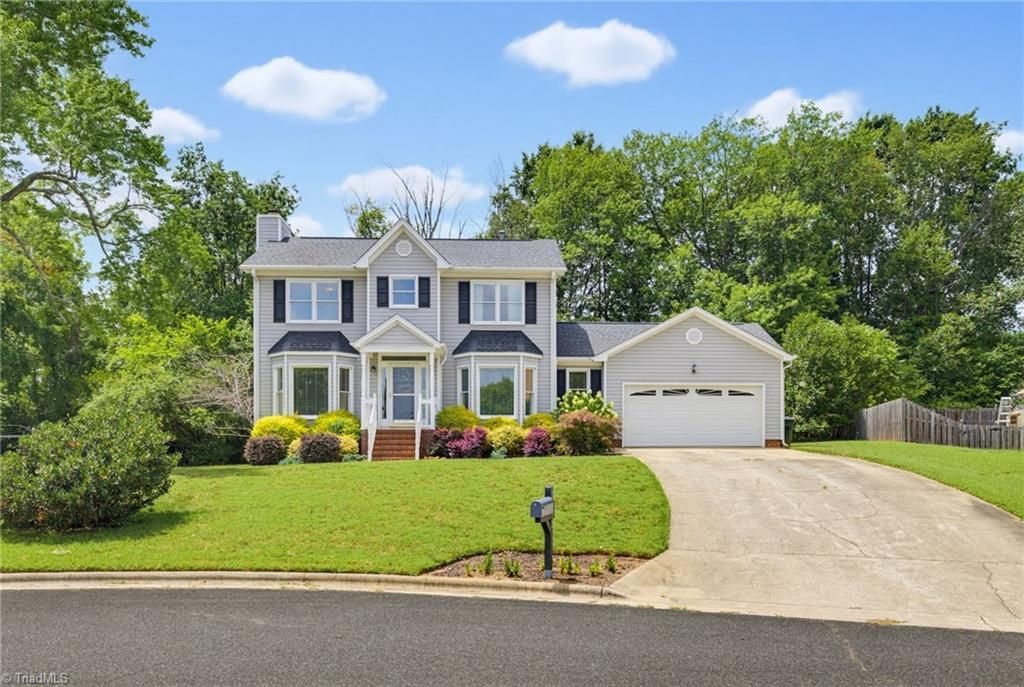
Well-maintained two-story home on a cul-de-sac with three bedrooms and 2.5 bathrooms in northwest Greensboro featuring an open floor plan designed for everyday living and entertaining. The main level offers hardwood flooring, a spacious living room with fireplace, and a kitchen with white cabinetry, granite countertops, subway tile backsplash, stainless steel appliances and breakfast area. Large windows provide abundant natural light throughout. Upstairs, generously sized bedrooms offer flexible space for guests, hobbies, or a home office. Enjoy outdoor living on the rear deck overlooking the level backyard. Ample storage and attached two-car garage complete the home. Conveniently located near Jefferson Village Shopping Center, Grocery Stores, Starbucks, Atlantic & Yadkin Greenway, dining, shopping, and the Greensboro Urban Loop for easy commutes. Floor plan available.
Property Features
Property Type: Residential - Single Family
Cooling: Central Air
Fireplaces: 1
Fuel Type: Electric, Natural Gas
Garage: 2 car attached
Garage: Attached Garage
Heating: Forced Air, Heat Pump, Electric, Natural Gas
Lot Size: 0.28 Acres
Stories: 2.0
Year Built: 1993
Feature Descriptions
Appliance: Microwave, Dishwasher, Range, Ice Maker, Gas Water Heater
Exterior: Vinyl Siding
Fireplace: Gas Log, Living Room
Flooring: Carpet, Tile, Wood
HOA: Yes
HOA Fee: 29
Interior: Ceiling Fan(s)
Lot Dimensions: 0.28 acre(s)
Sewer: Public Sewer
Total Rooms: 9
Water: Public
Water Heater: Gas
Local Schools
High School: Western Guilford
Middle School: Kernodle
Elementary School: Claxton
Listed By / Shown By
Listed By
Agency Name: Berkshire Hathaway HomeServices Yost & Little Realty
Shown By
Agency Title: Lake Norman Realty
Agency Phone: 704-450-1175

Estimate Your Payment
Estimated Payment
$ 2,105.28 per month $1,995.91 Principal & Interest $0.00 Property Tax (data not provided by mls) $109.38 Homeowner's Insurance
3312 Stable Court | MLS# 1228690
This single family home located at 3312 Stable Court , Greensboro, NC 27410 is currently listed for sale with an asking price of $375,000. This property was built in 1993 and has 3 bedrooms and 2 full and 1 partial baths. Stable Court is located in the White Horse Farms subdivision. Search White Horse Farms real estate on www.lakenormanrealty.com today.