
BEDS3
BATHS2 full 1 partial
MLS#1226300
STATUSPending
PROPERTY TYPEResidential - Single Family
SUBDIVISIONMayfield
Property Description
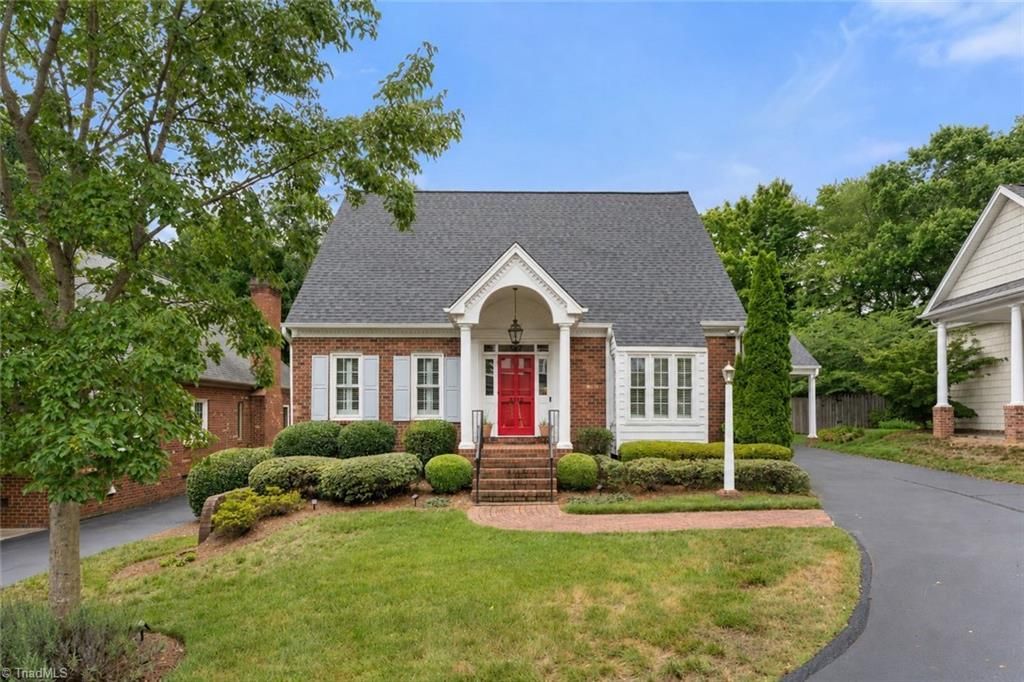
Exceptional opportunity to own this meticulously maintained all-brick cluster home, ideally located within walking distance of Forsyth Country Club. This stunning residence features numerous updates throughout, including California closets in both the primary and second bedrooms. Enjoy the elegance of plantation shutters that adorn every window. On the main level, the primary bedroom boasts a luxurious en-suite bathroom, while a beautiful sunroom with a vaulted ceiling invites light and warmth. The sunny kitchen is a chef???s delight, equipped with a built-in Subzero refrigerator, a center island, and an abundance of storage, complemented by a charming bay area. Host gatherings in the gracious dining room or relax in the cozy study/den. The second level offers two additional bedrooms, a spacious, multi-functional bonus room, and a walk-in storage attic. Lawn and landscaping are covered by the HOA. Note the home improvement list attached in MLS. This home is absolutely ???picture perfect???!
Property Features
Property Type: Residential - Single Family
Cooling: Central Air
Fireplaces: 1
Fuel Type: Natural Gas
Garage: Attached Carport
Garage: 2
Heating: Forced Air, Natural Gas
Lot Size: 0.19 Acres
Stories: 1.5
Year Built: 1985
Feature Descriptions
Appliance: Microwave, Built-In Refrigerator, Dishwasher, Disposal, Free-Standing Range, Range Hood, Electric Water Heater
Attic: Walk in Attic
Days on Site: 3
Exterior: Brick
Fireplace: Gas Log, Living Room
Flooring: Carpet, Laminate, Tile, Vinyl, Wood
HOA: Yes
HOA Fee: 200
Interior: Built-in Features, Dead Bolt(s), Kitchen Island, Pantry, Separate Shower, Solid Surface Counter, Vaulted Ceiling(s)
Lot: City Lot, Cul-De-Sac
Lot Dimensions: 0.19 acre(s)
Sewer: Public Sewer
Total Rooms: 10
Water: Public
Water Heater: Electric
Listed By / Shown By
Listed By
Agency Name: Berkshire Hathaway HomeServices Carolinas Realty
Shown By
Agency Title: Lake Norman Realty
Agency Phone: 704-450-1175

Estimate Your Payment
Estimated Payment
$ 3,649.16 per month $3,459.57 Principal & Interest $0.00 Property Tax (data not provided by mls) $189.58 Homeowner's Insurance
3312 Mayfield Court | MLS# 1226300
This single family home located at 3312 Mayfield Court, Winston-Salem, NC 27104 is currently listed for sale with an asking price of $650,000. This property was built in 1985 and has 3 bedrooms and 2 full and 1 partial baths. Mayfield Court is located in the Mayfield subdivision. Search Mayfield real estate on www.lakenormanrealty.com today.