
BEDS4
BATHS2 full
MLS#1228201
STATUSActive
PROPERTY TYPEResidential - Single Family
SUBDIVISIONGreen Valley
Property Description
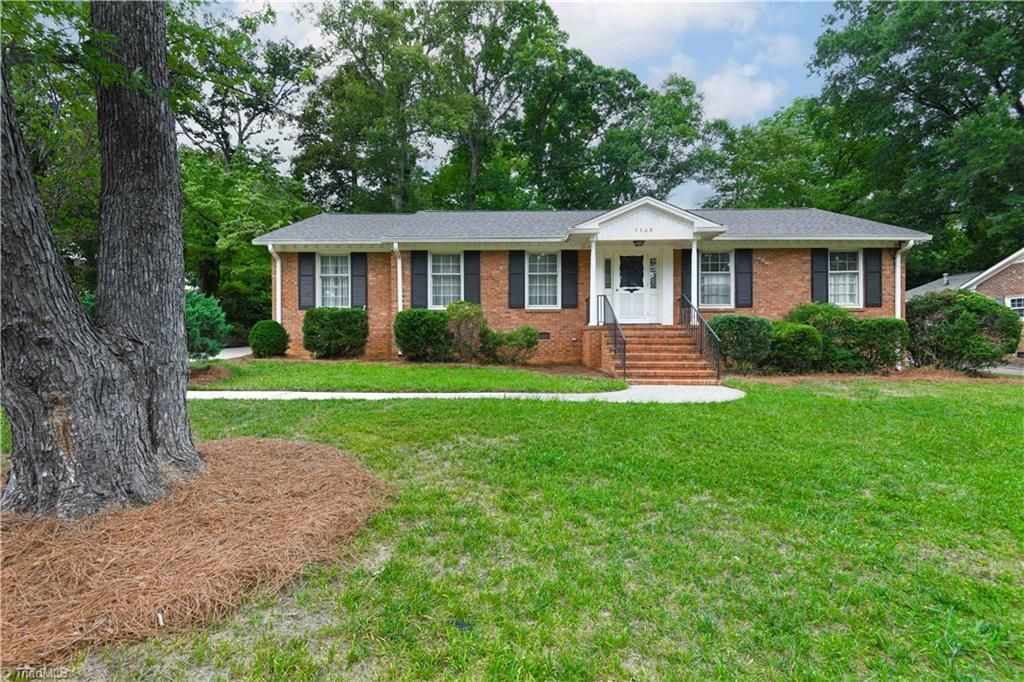
This vintage 1968 4 bedroom/2 bath home has been lovingly maintained and is ready for its next chapter. Full of original mid-century character, it provides the perfect opportunity to update at your own pace while preserving the timeless craftsmanship of an older home. Not a fan of the green carpet? Hardwood floors are waiting underneath, offering an excellent foundation for your vision. This home features a formal living room and dining room, spacious bedrooms, a generously sized primary bathroom, a bright heated and cooled sunroom perfect for relaxing year-round, and a detached garage ideal for a workshop, hobby space, or additional storage. Situated in a quiet, well-established neighborhood, you will find a rare combination of solid construction, classic charm, and incredible potential. Priced below tax value for a quick sale, it's an exceptional opportunity for buyers looking to make this home their own. Bring your ideas, bring your vision???and bring your offer! Sold AS IS.
Property Features
Property Type: Residential - Single Family
Cooling: Central Air
Fenced: Yes
Fireplaces: 1
Fuel Type: Natural Gas
Garage: 1
Garage: Detached Garage
Heating: Forced Air, Natural Gas
Lot Size: 0.29 Acres
Stories: 1.0
Year Built: 1968
Feature Descriptions
Appliance: Microwave, Dishwasher, Disposal, Free-Standing Range, Gas Water Heater, Attic Fan
Attic: Partially Floored, Pulldown Stairs
Exterior: Brick
Fireplace: Gas Log, Den
Flooring: Carpet, Laminate, Tile, Wood
Interior: Built-in Features, Ceiling Fan(s), Interior Attic Fan, Pantry
Lot: City Lot
Lot Dimensions: 0.29 acre(s)
Sewer: Public Sewer
Total Rooms: 12
Water: Public
Water Heater: Gas
Local Schools
High School: Grimsley
Middle School: Kiser
Elementary School: Sternberger
Listed By / Shown By
Listed By
Agency Name: Berkshire Hathaway HomeServices Yost & Little Realty
Shown By
Agency Title: Lake Norman Realty
Agency Phone: 704-450-1175

Estimate Your Payment
Estimated Payment
$ 2,245.63 per month $2,128.97 Principal & Interest $0.00 Property Tax (data not provided by mls) $116.67 Homeowner's Insurance
3308 Turfwood Drive | MLS# 1228201
This single family home located at 3308 Turfwood Drive, Greensboro, NC 27410 is currently listed for sale with an asking price of $399,999. This property was built in 1968 and has 4 bedrooms and 2 full baths. Turfwood Drive is located in the Green Valley subdivision. Search Green Valley real estate on www.lakenormanrealty.com today.