
BEDS4
BATHS3 full 1 partial
MLS#1228136
STATUSPending
PROPERTY TYPEResidential - Single Family
SUBDIVISIONStarmount Forest
Property Description
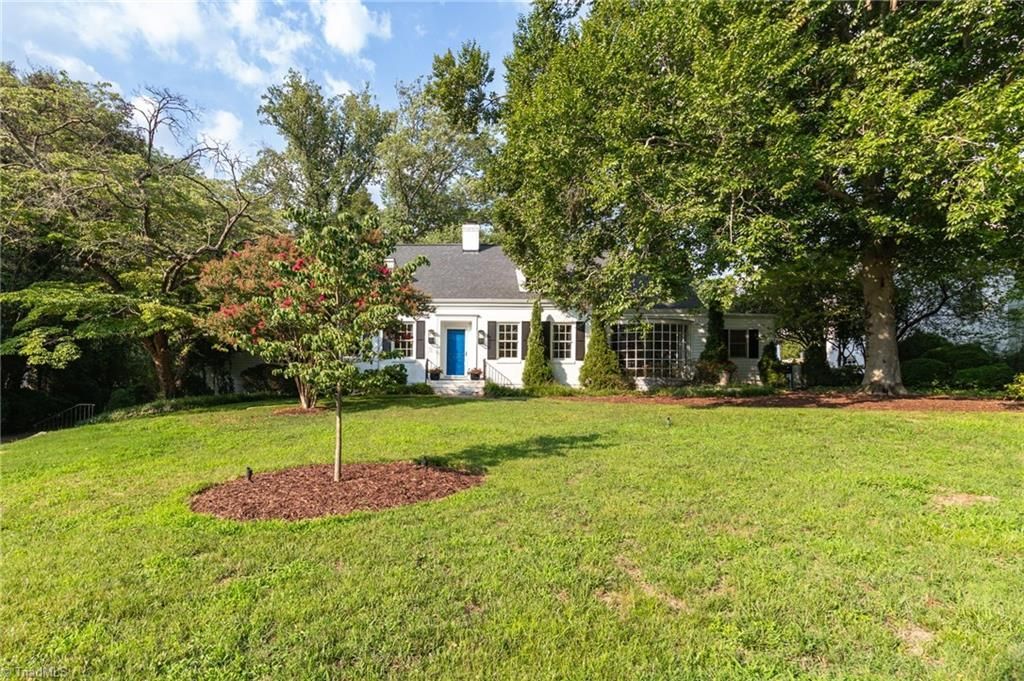
A home designed for the way you live today, this beautifully maintained 4-bedroom, 3.5-bath home offers two primary suites, flexible living spaces, and exceptional outdoor entertaining in the heart of Starmount Forest. The thoughtful floor plan features a main-level primary suite plus a private second primary suite upstairs with a sitting area, fireplace, and home office. The updated kitchen includes a built-in refrigerator, center island, and opens to a cozy sitting area with a bay window overlooking Starmount Forest Park. Hardwood floors flow throughout the main level. Step outside to a private terraced backyard with multiple patios and colorful seasonal gardens, perfect for relaxing or entertaining. Convenient to Friendly Center, parks, shopping, dining, and major roadways, this home offers comfort, flexibility, and timeless Starmount Forest charm.
Property Features
Property Type: Residential - Single Family
Cooling: Central Air
Fireplaces: 2
Fuel Type: Electric
Heating: Heat Pump, Electric
Lot Size: 0.66 Acres
Stories: 1.5
Year Built: 1939
Feature Descriptions
Appliance: Microwave, Oven, Built-In Refrigerator, Dishwasher, Disposal, Cooktop, Electric Water Heater
Days on Site: 6
Exterior: Brick
Exterior: Garden
Fireplace: Gas Log, Living Room, Primary Bedroom
Flooring: Carpet, Tile, Wood
Interior: Ceiling Fan(s), Dead Bolt(s), Soaking Tub, Kitchen Island, Pantry, Separate Shower, Solid Surface Counter
Lot: City Lot
Lot Dimensions: 0.66 acre(s)
Sewer: Public Sewer
Total Rooms: 14
Water: Public
Water Heater: Electric
Local Schools
High School: Grimsley
Middle School: Kiser
Elementary School: Sternberger
Listed By / Shown By
Listed By
Agency Name: eXp Realty
Shown By
Agency Title: Lake Norman Realty
Agency Phone: 704-450-1175

Estimate Your Payment
Estimated Payment
$ 4,350.92 per month $4,124.88 Principal & Interest $0.00 Property Tax (data not provided by mls) $226.04 Homeowner's Insurance
3302 Starmount Drive | MLS# 1228136
This single family home located at 3302 Starmount Drive, Greensboro, NC 27403 is currently listed for sale with an asking price of $775,000. This property was built in 1939 and has 4 bedrooms and 3 full and 1 partial baths. Starmount Drive is located in the Starmount Forest subdivision. Search Starmount Forest real estate on www.lakenormanrealty.com today.