
BEDS1
BATHS1 full
SQUARE FEET660
MLS#4374401
STATUSActive Under Contract
PROPERTY TYPEResidential - Condominium
SUBDIVISIONHunters Run
Property Description
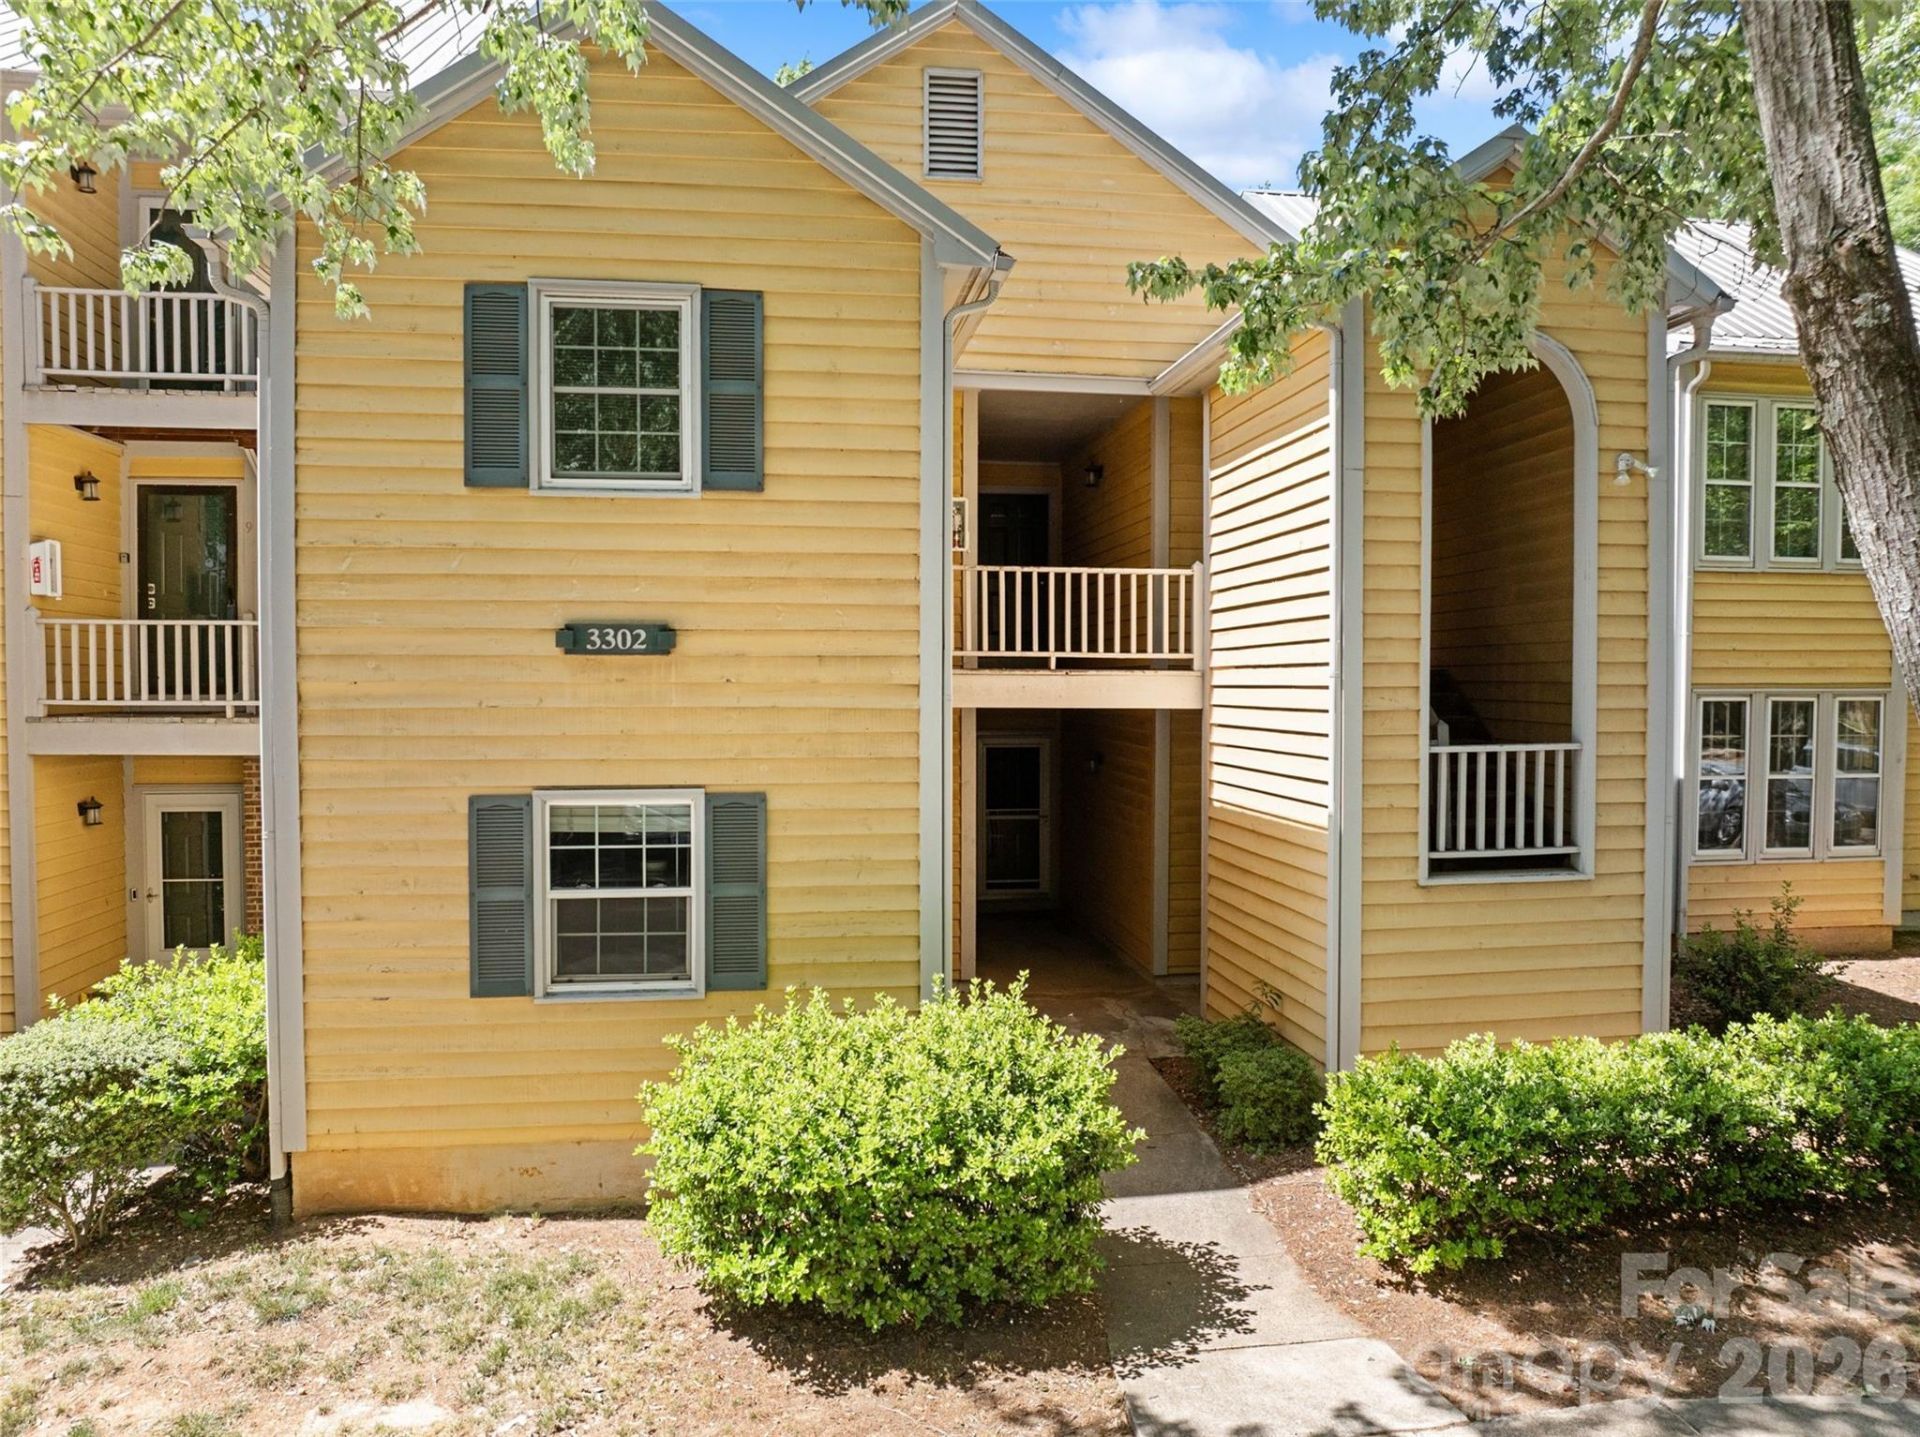
Charming Updated 1-Bed, 1-Bath Condo in Sedgefield's Selwyn Farms / Hunters Run. This beautifully refreshed second-floor condo offers the perfect blend of modern finishes and relaxed living. Featuring wood laminate flooring throughout, designer accent walls in the entry and primary bedroom, and a stylish glass-enclosed shower with subway tile, every detail has been thoughtfully upgraded. The open-concept kitchen boasts newer cabinets, stainless steel appliances, and granite counters, flowing seamlessly into the dining area and spacious vaulted living room. A wood-burning fireplace anchors the living space, while a large sliding glass door opens to an oversized private terrace overlooking serene nature ? the ideal spot for morning coffee or evening unwinding. Enjoy resort-style amenities with the community pool and outstanding walkability to South End, Dilworth, and Myers Park. Whether you're looking for restaurants, shopping, parks, or entertainment, everything is just minutes away. Move-in ready home in one of Charlotte's most desirable central locations.
Property Features
Property Type: Residential - Condominium
Fenced: Yes
Heating: Central
Roof Type: Architectural Shingle
Year Built: 1984
Amenities
Breakfast Bar
Entrance Foyer
Open Floorplan
Feature Descriptions
Appliances: Convection Oven, Dishwasher, Disposal, Dryer, Electric Cooktop, Electric Oven, Exhaust Fan
Community Features: Clubhouse, Outdoor Pool
Days on Site: 78
Exterior: Wood
Fireplace: Living Room, Wood Burning
Flooring: Wood
Foundation: Slab
HOA Fee: $233.86/ Monthly
Laundry: Electric Dryer Hookup, In Hall, Laundry Closet, Washer Hookup
Parcel#: 149-221-30
Parking: Parking Lot, Parking Space(s)
Patio/Porch: Deck, Rear Porch
Pets Allowed: Yes
Sewer: Public Sewer
Swimming Pool: Fenced, In Ground
Swimming Pool: Yes
Utilities: Cable Available, Electricity Connected
Water: City
Local Schools
High School: Myers Park
Middle School: Sedgefield
Elementary School: Dilworth
Listed By / Shown By
Listed By
Agency Name: Corcoran HM Properties
Agency Contact: stephendecristo@hmproperties.com
Shown By
Agency Title: Lake Norman Realty
Agency Phone: 704-450-1175

Estimate Your Payment
Estimated Payment
$ 1,341.77 per month $1,272.06 Principal & Interest $0.00 Property Tax (data not provided by mls) $69.71 Homeowner's Insurance
3302 Selwyn Farms Lane, Unit 7 | MLS# 4374401
This condo located at 3302 Selwyn Farms Lane, Unit 7, Charlotte, NC 28209 is currently listed for sale with an asking price of $239,000. This property was built in 1984 and has 1 bedrooms and 1 full baths with 660 sq. ft. Selwyn Farms Lane, Unit 7 is located in the Hunters Run subdivision. Search Hunters Run real estate on www.lakenormanrealty.com today.