
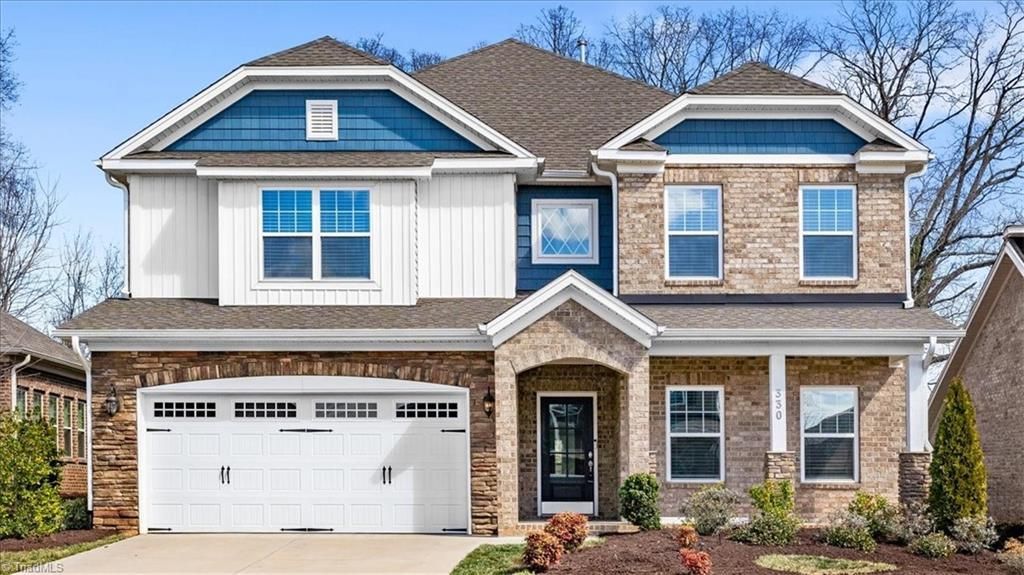
BEDS4
BATHS3 full 1 partial
MLS#1210011
STATUSPending
PROPERTY TYPEResidential - Single Family
SUBDIVISIONThe Townes And Villas At Weybridge
Property Description
Welcome to effortless living in this beautifully designed 4 bedroom, 3 full bath home that perfectly blends style, space, and convenience! Step inside to a light-filled interior featuring neutral paint tones that create a warm and inviting atmosphere throughout. The heart of the home is the stunning kitchen, complete with stainless steel appliances, granite countertops, tile backsplash, and a huge center island; ideal for entertaining, meal prep, or casual gatherings. An in-law suite on the main level with a full bath offers flexibility for guests or multigenerational living. Upstairs, the spacious primary suite is a true retreat, featuring two walk-in closets and a spa-like bathroom with a tiled shower and relaxing soaker tub; your perfect end-of-day escape. Enjoy low-maintenance living with HOA fees that include yard maintenance, plus access to incredible community amenities such as a pool, clubhouse, and fitness gym. Located just minutes from University Drive shopping and dining!
Property Features
Property Type: Residential - Single Family
Cooling: Central Air
Fireplaces: 1
Fuel Type: Natural Gas
Garage: 2 car attached
Garage: Attached Garage
Heating: Forced Air, Natural Gas
Lot Size: 0.26 Acres
Stories: 2.0
Year Built: 2021
Feature Descriptions
Appliance: Microwave, Oven, Dishwasher, Gas Cooktop, Gas Water Heater
Days on Site: 89
Exterior: Brick, Stone, Vinyl Siding
Fireplace: Gas Log, Living Room
Flooring: Carpet, Tile, Vinyl
Foundation: Slab
HOA: Yes
HOA Fee: 210
Interior: Ceiling Fan(s), Dead Bolt(s), Freestanding Tub, In-Law Floorplan, Kitchen Island, Pantry, Separate Shower
Lot: City Lot
Lot Dimensions: 0.26 acre(s)
Sewer: Public Sewer
Swimming Pool: Yes
Water: Public
Water Heater: Gas
Listed By / Shown By
Listed By
Agency Name: Southern Heart Realty
Shown By
Agency Title: Lake Norman Realty
Agency Phone: 704-450-1175

Estimate Your Payment
Estimated Payment
$ 2,806.48 per month $2,660.68 Principal & Interest $0.00 Property Tax (data not provided by mls) $145.80 Homeowner's Insurance
330 Macallan Drive | MLS# 1210011
This single family home located at 330 Macallan Drive, Burlington, NC 27215 is currently listed for sale with an asking price of $499,900. This property was built in 2021 and has 4 bedrooms and 3 full and 1 partial baths. Macallan Drive is located in the The Townes And Villas At Weybridge subdivision. Search The Townes And Villas At Weybridge real estate on www.lakenormanrealty.com today.