
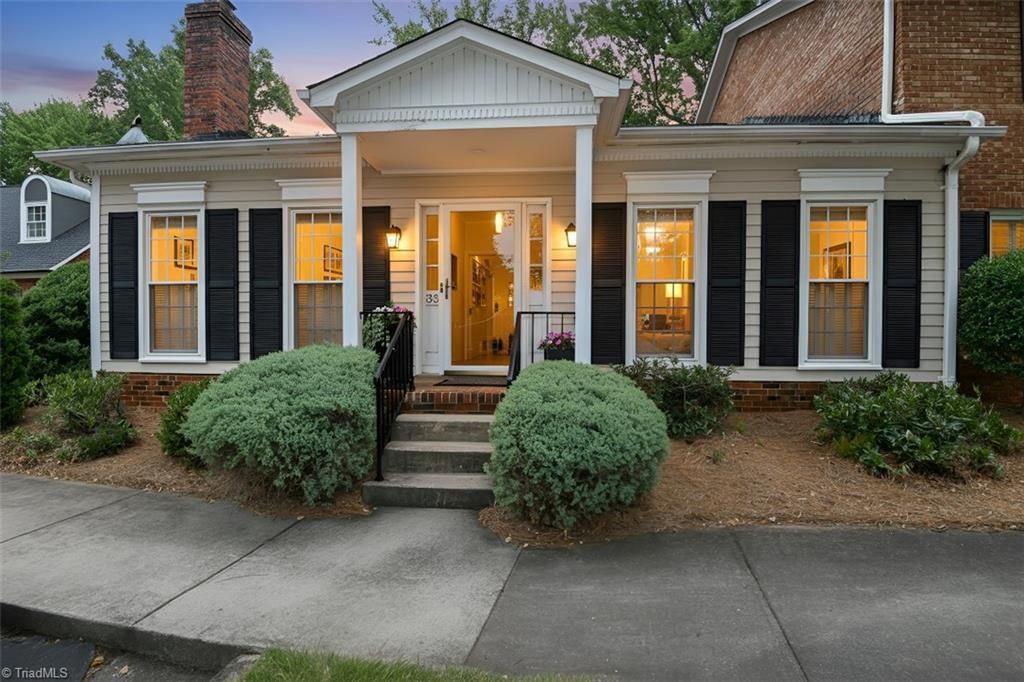
BEDS2
BATHS2 full
MLS#1224001
STATUSPending
PROPERTY TYPEResidential - Single Family
SUBDIVISIONFountain Manor
Property Description
Back on the market (no fault of seller) Much sought after one story end unit that seldom comes on the market! Lots of light ! open floor plan 9 foot ceilings Living Room has brick fireplace with gas logs and custom bookshelves; Dining Room with bay window; Kitchen renovated and expanded (2011) 42"cabinets, gas range, granite countertops, subway tile back splash, counter for bar stools, under cabinet lighting; Large Primary Bedroom with bay window and walk-in closet; both Baths remodeled; Pella replacement windows; beautiful Patio (27 x 23) with pierced brick walls with a Jim Galucci gate and wonderful plantings; Storage Room off Patio; HOA dues include water, exterior maintenance including roof (2025), pool & tennis; Attic fan. New Tax Value: $305,000.
Property Features
Property Type: Residential - Single Family
Cooling: Central Air
Fenced: Yes
Fireplaces: 1
Fuel Type: Natural Gas
Heating: Forced Air, Natural Gas
Home Style: Condo Lower
Lot Size: 0.05 Acres
Stories: 1.0
Year Built: 1977
Feature Descriptions
Appliance: Microwave, Dishwasher, Disposal, Exhaust Fan, Range Hood, Gas Water Heater
Attic: Pulldown Stairs
Days on Site: 27
Energy: Insulated Windows
Exterior: Masonite
Fireplace: Gas Log, Living Room
Flooring: Carpet, Tile
Foundation: Slab
HOA: Yes
HOA Fee: 370.34
Interior: Built-in Features, Dead Bolt(s), Solid Surface Counter
Lot: City Lot, Corner Lot, Level
Lot Dimensions: 0.05 acre(s)
Sewer: Public Sewer
Swimming Pool: Yes
Total Rooms: 6
Water: Public
Water Heater: Gas
Local Schools
High School: Page
Middle School: Mendenhall
Elementary School: Irving Park
Listed By / Shown By
Listed By
Agency Name: Berkshire Hathaway HomeServices Yost & Little Realty
Shown By
Agency Title: Lake Norman Realty
Agency Phone: 704-450-1175

Estimate Your Payment
Estimated Payment
$ 1,936.86 per month $1,836.23 Principal & Interest $0.00 Property Tax (data not provided by mls) $100.63 Homeowner's Insurance
33 Fountain Manor Drive, Unit A | MLS# 1224001
This single family home located at 33 Fountain Manor Drive, Unit A, Greensboro, NC 27405 is currently listed for sale with an asking price of $345,000. This property was built in 1977 and has 2 bedrooms and 2 full baths. Fountain Manor Drive, Unit A is located in the Fountain Manor subdivision. Search Fountain Manor real estate on www.lakenormanrealty.com today.