
BEDS4
BATHS3 full 1 partial
MLS#1226062
STATUSPending
PROPERTY TYPEResidential - Single Family
SUBDIVISIONWater Ridge
Property Description
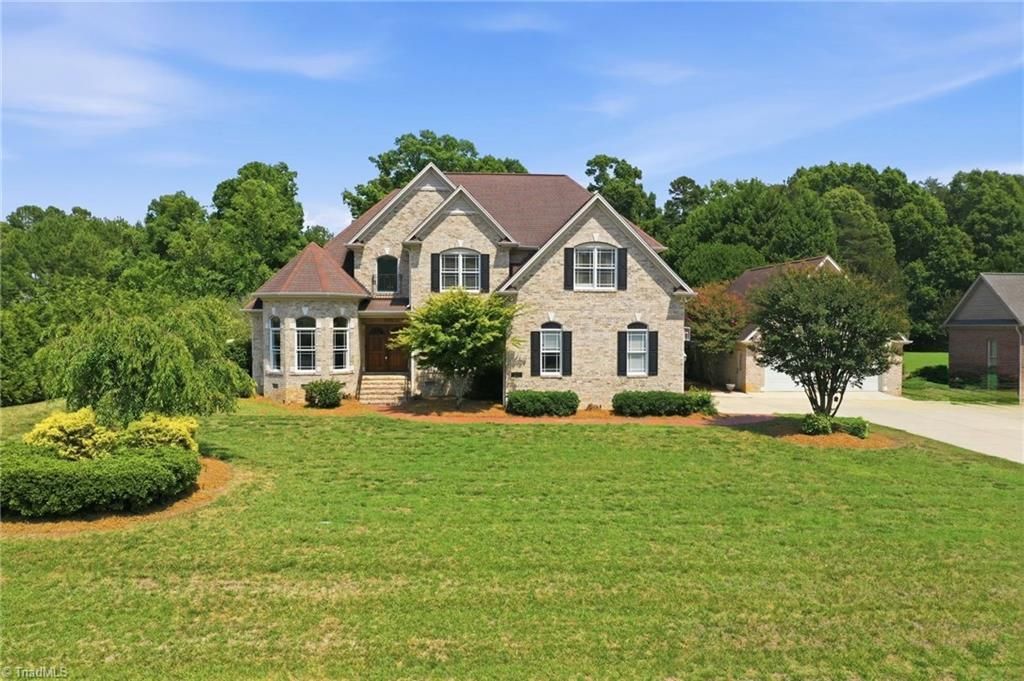
Beautiful all-brick home nestled in a well-established neighborhood within the Western Alamance School District. This spacious home features 4 bedrooms, a large bonus room, 3 full bathrooms, and a convenient half bath, offering plenty of room for everyday living and entertaining. Enjoy your own private backyard oasis with a sparkling in-ground saltwater pool, perfect for relaxing or hosting family and friends. The home also includes an attached two-car garage plus an impressive detached garage featuring a heated and cooled workshop, a half bath, and walk-up attic storage, ideal for hobbyists, a home business, extra storage, or a variety of other uses. With generous living spaces, timeless curb appeal, and exceptional amenities both inside and out, this home offers the perfect blend of comfort, functionality, and location. Conveniently located near shopping, dining, and highways, this is a property you won't want to miss!
Property Features
Property Type: Residential - Single Family
Cooling: Central Air
Fireplaces: 1
Fuel Type: Electric, Natural Gas
Garage: 4 car attached
Garage: Attached Garage, Detached Garage
Heating: Forced Air, Electric, Natural Gas
Lot Size: 1.02 Acres
Stories: 2.0
Year Built: 2003
Feature Descriptions
Appliance: Dishwasher, Free-Standing Range, Gas Water Heater
Attic: Permanent Stairs
Days on Site: 6
Exterior: Brick
Fireplace: Gas Log, Living Room
Flooring: Carpet, Tile, Wood
Interior: Ceiling Fan(s), Kitchen Island
Lot Dimensions: 1.02 acre(s)
Sewer: Private Sewer, Septic Tank
Swimming Pool: Yes
Total Rooms: 1
Water: Private, Well
Water Heater: Gas
Local Schools
High School: Western
Middle School: Western
Elementary School: Altamahaw-Ossipee
Listed By / Shown By
Listed By
Agency Name: Movil Realty
Shown By
Agency Title: Lake Norman Realty
Agency Phone: 704-450-1175

Estimate Your Payment
Estimated Payment
$ 3,789.51 per month $3,592.63 Principal & Interest $0.00 Property Tax (data not provided by mls) $196.88 Homeowner's Insurance
3271 Alex Faye Drive | MLS# 1226062
This single family home located at 3271 Alex Faye Drive, Burlington, NC 27217 is currently listed for sale with an asking price of $675,000. This property was built in 2003 and has 4 bedrooms and 3 full and 1 partial baths. Alex Faye Drive is located in the Water Ridge subdivision. Search Water Ridge real estate on www.lakenormanrealty.com today.