
BEDS5
BATHS4 full
SQUARE FEET3,873
MLS#4384036
STATUSActive Under Contract
PROPERTY TYPEResidential - Single Family
SUBDIVISIONRobinson Woods
Property Description
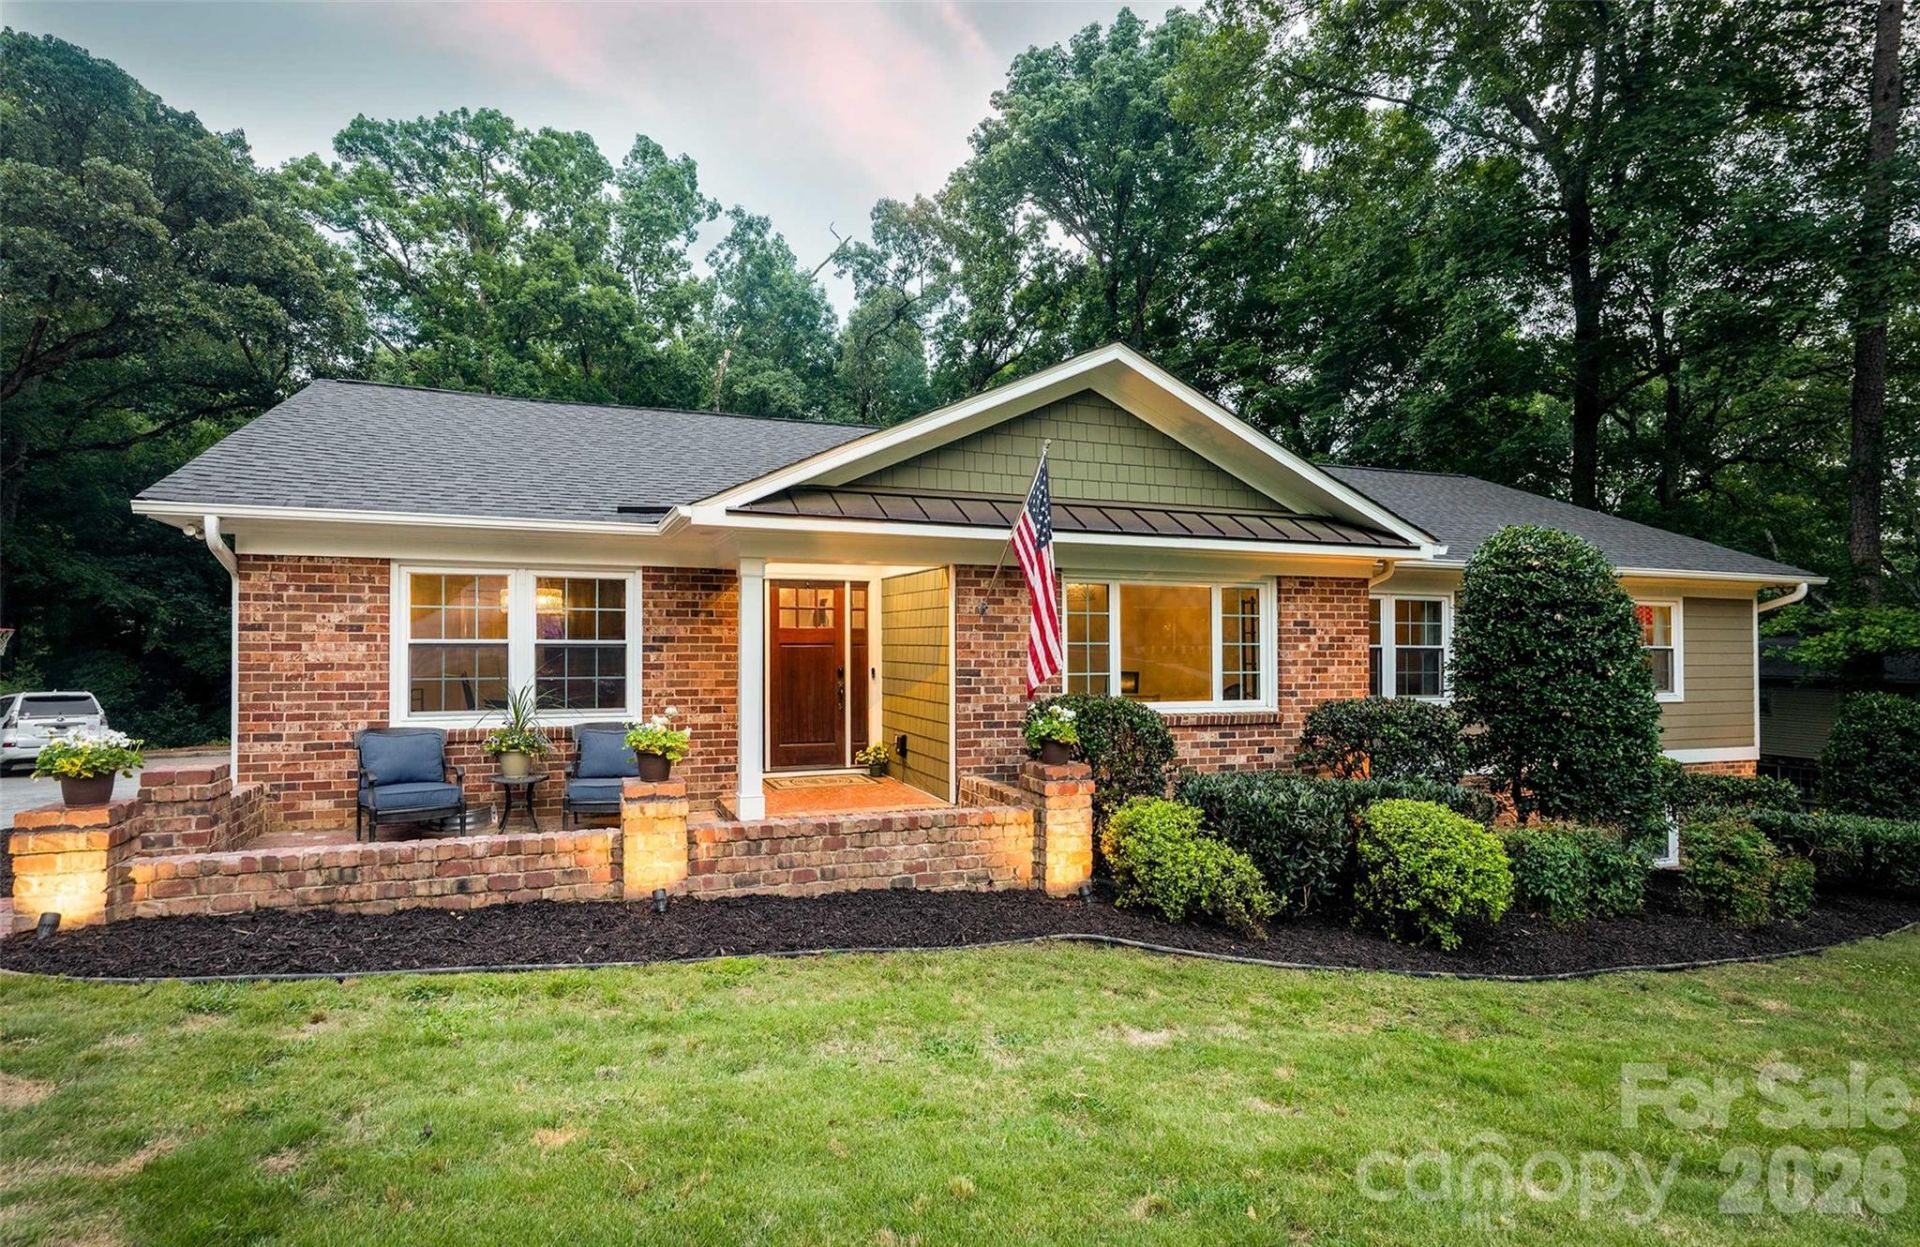
Stylish main-level living meets exceptional space in this updated classic ranch with basement in sought---after Robinson Woods?just 15 minutes to Uptown, 9m to SouthPark, close to top private schools including walkable to PDS (neighborhood has gated access).. The welcoming foyer opens to a French doored office/living room, spacious dining room, and living areas that overlook the lush, verdant yard. The stunning kitchen features a statement island, beverage fridge, microwave drawer, double ovens, gas cooktop with vent hood, and abundant storage. Wood floors flow through the main areas into a cozy gathering room with fireplace and access to the beautiful trex deck. Three bedrooms with ensuite three full baths complete the main floor. The finished basement offers a second fireplace, media and game areas, a full bath, and two rooms ideal for a guest suite, gym, or office, a conditioned storage room?plus a large laundry room. A lower patio expands outdoor living (along with access to - tucked away work/storage room) Thoughtful upgrades and timeless charm throughout.
Property Features
Property Type: Residential - Single Family
Basement: Yes
Basement: Basement Shop, Partially Finished, Walk-Out Access, Walk-Up Access
Heating: Central
Home Style: Ranch, Traditional
Lot Size: 0.51 Acres
Stories: 1.0
Year Built: 1966
Amenities
Attic Stairs Pulldown
Kitchen Island
Feature Descriptions
Appliances: Bar Fridge, Dishwasher, Disposal, Double Oven, Electric Oven, Exhaust Hood, Gas Cooktop, Microwave, Oven, Wall Oven
Days on Site: 58
Exterior: Brick Partial, Fiber Cement, Wood
Fireplace: Great Room, Recreation Room
Foundation: Basement, Crawl Space
Laundry: Electric Dryer Hookup, In Basement, Laundry Room
Lot: Wooded, Views
Lot Dimensions: javascript:__doPostBack('m_lbSubmit', '')
Parcel#: 187-023-14
Parking: Attached Carport, Driveway
Patio/Porch: Deck, Patio, Terrace
Sewer: Public Sewer
Water: City
Local Schools
High School: East Mecklenburg
Middle School: McClintock
Elementary School: Lansdowne
Listed By / Shown By
Listed By
Agency Name: COMPASS
Agency Contact: cay.craig@compass.com
Shown By
Agency Title: Lake Norman Realty
Agency Phone: 704-450-1175

Estimate Your Payment
Estimated Payment
$ 7,017.61 per month $6,653.02 Principal & Interest $0.00 Property Tax (data not provided by mls) $364.58 Homeowner's Insurance
327 Whitestone Road | MLS# 4384036
This single family home located at 327 Whitestone Road, Charlotte, NC 28270 is currently listed for sale with an asking price of $1,250,000. This property was built in 1966 and has 5 bedrooms and 4 full baths with 3873 sq. ft. Whitestone Road is located in the Robinson Woods subdivision. Search Robinson Woods real estate on www.lakenormanrealty.com today.