
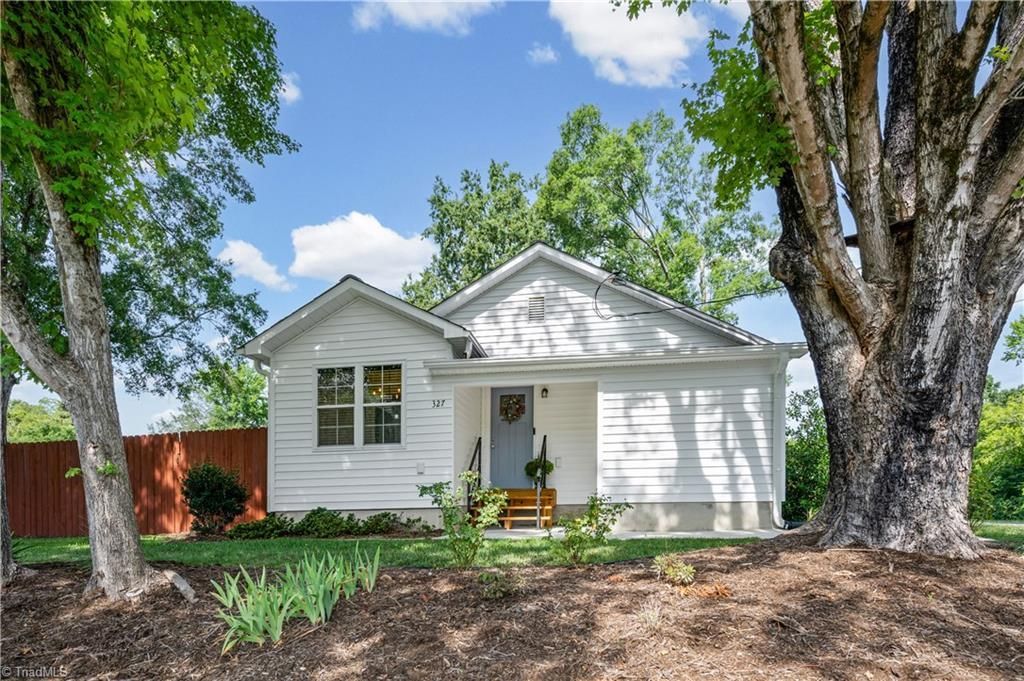
BEDS3
BATHS2 full
MLS#1227481
STATUSPending
PROPERTY TYPEResidential - Single Family
Property Description
Originally built in 1946 and beautifully renovated in 2023, this charming country cottage blends timeless character with modern convenience. Updates include a new roof, insulation, vinyl siding, windows, HVAC, sheetrock, water heater, plumbing and lighting fixtures, kitchen and bath cabinetry, granite countertops, and stainless steel appliances. A spacious 40' x 28' detached double garage (with new roof) with adjoining storage offers endless possibilities for vehicles, a workshop, gardening, or hobby animals. Relax on the wraparound back porch, entertain with backyard cookouts, or simply enjoy peaceful country living. Conveniently located just 2 miles from Shady Grove Elementary, 3 miles from Ellis Middle School, and 3.5 miles from Bermuda Run shopping and dining. Easy access to golf, medical facilities, and places of worship. Low property taxes make this country retreat even more appealing!
Property Features
Property Type: Residential - Single Family
Cooling: Central Air
Fenced: Yes
Fireplaces: 1
Fuel Type: Electric
Garage: Detached Garage
Garage: 2
Heating: Heat Pump, Electric
Home Style: Cottage
Lot Size: 0.91 Acres
Stories: 1.0
Year Built: 1946
Feature Descriptions
Appliance: Microwave, Dishwasher, Free-Standing Range, Electric Water Heater
Attic: Access Only
Days on Site: 1
Exterior: Vinyl Siding, Wood Siding
Exterior: Dog Run, Garden
Fireplace: Living Room
Flooring: Vinyl, Wood
Interior: Dead Bolt(s), Kitchen Island, Solid Surface Counter
Lot: Cleared, Rural
Lot Dimensions: 0.91 acre(s)
Sewer: Septic Tank
Total Rooms: 7
Water: Public
Water Heater: Electric
Local Schools
High School: Davie County
Middle School: William Ellis
Elementary School: Shady Grove
Listed By / Shown By
Listed By
Agency Name: Blue Door Group Real Estate
Shown By
Agency Title: Lake Norman Realty
Agency Phone: 704-450-1175

Estimate Your Payment
Estimated Payment
$ 1,992.44 per month $1,888.93 Principal & Interest $0.00 Property Tax (data not provided by mls) $103.51 Homeowner's Insurance
327 Hillcrest Drive | MLS# 1227481
This single family home located at 327 Hillcrest Drive, Advance, NC 27006 is currently listed for sale with an asking price of $354,900. This property was built in 1946 and has 3 bedrooms and 2 full baths. Search Advance real estate on www.lakenormanrealty.com today.