
BEDS2
BATHS1 full
SQUARE FEET929
MLS#4383433
STATUSActive
PROPERTY TYPEResidential - Single Family
Property Description
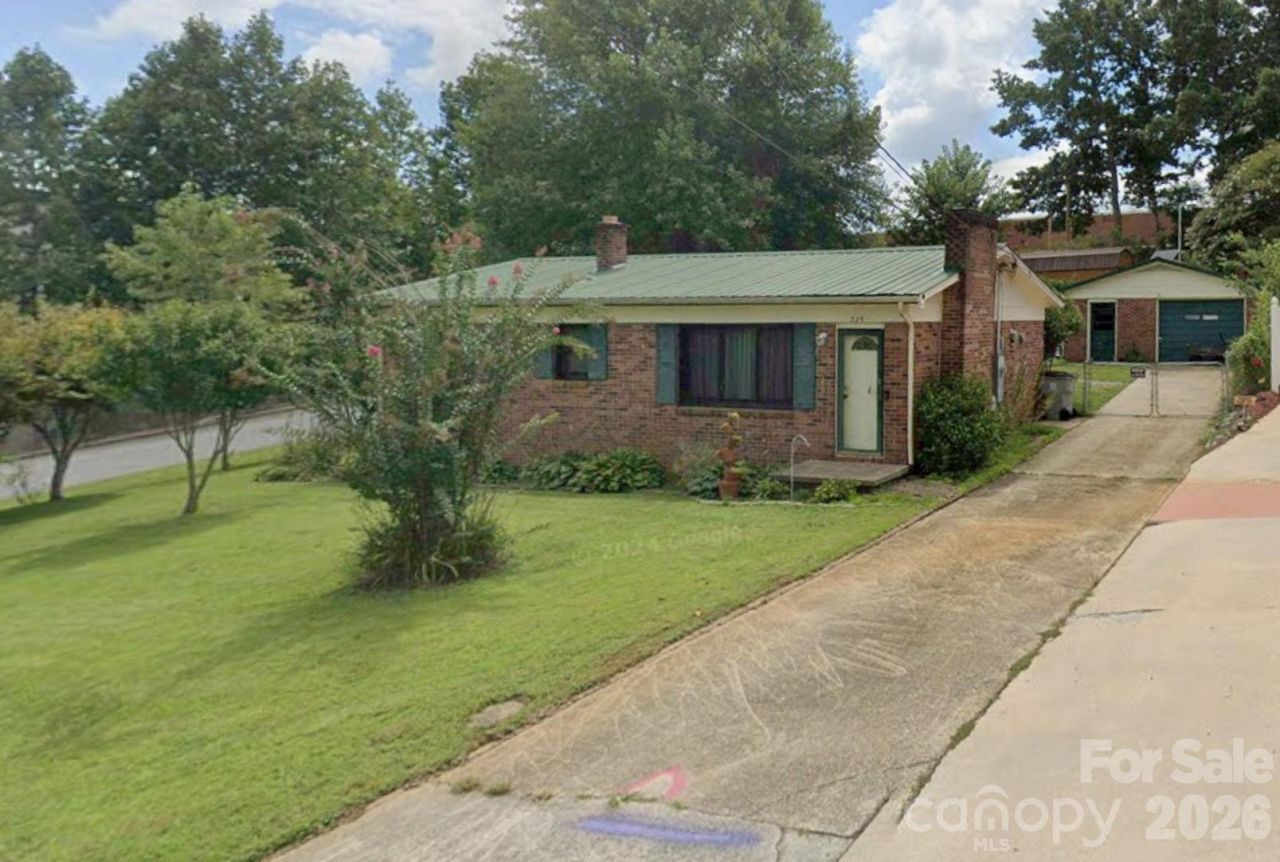
This charming 2-bedroom, 1-bath home offers the perfect blend of character, comfort, and practicality. Situated on a desirable corner lot, the property features fresh paint, beautiful hardwood floors, a cozy fireplace, and an inviting screened-in back porch that creates the perfect space to relax year-round.The large fenced backyard is designed for convenience and flexibility with two double-gate entries, offering easy access for vehicles, trailers, hobbies, or outdoor entertaining. The detached garage adds additional parking, storage or workspace potential.Huge bonus features adding value and peace of mind include all new windows, a durable metal roof, Ripple Fiber Optic internet already installed, and a new tankless water heater for modern efficiency!With its manageable size, thoughtful upgrades, and functional outdoor space, this home delivers comfortable living with plenty of charm and versatility!
Property Features
Property Type: Residential - Single Family
Fenced: Yes
Garage: 1
Heating: Heat Pump
Lot Size: 0.35 Acres
Roof Type: Metal
Year Built: 1963
Feature Descriptions
Appliances: Electric Oven, Electric Range, Electric Water Heater, Microwave, Refrigerator
Days on Site: 5
Exterior: Brick Full
Fireplace: Living Room
Flooring: Wood
Foundation: Crawl Space
Laundry: Electric Dryer Hookup, Main Level, Washer Hookup
Lot: Corner Lot
Other Structures: Shed(s)
Parcel#: 03 19 1 2
Parking: Detached Carport, Driveway, Detached Garage, Garage Shop
Patio/Porch: Covered, Screened
Security: Security System
Security: yes
Sewer: Public Sewer
Utilities: Fiber Optics
Water: City
Window Features: Insulated Window(s)
Local Schools
High School: South Caldwell
Middle School: Hudson
Elementary School: Hudson
Listed By / Shown By
Listed By
Agency Name: EXP Realty LLC Mooresville
Agency Contact: jake@musthaverealestate.com
Shown By
Agency Title: Lake Norman Realty
Agency Phone: 704-450-1175

Estimate Your Payment
Estimated Payment
$ 1,122.26 per month $1,063.95 Principal & Interest $0.00 Property Tax (data not provided by mls) $58.30 Homeowner's Insurance
325 Swanson Drive Sw | MLS# 4383433
This single family home located at 325 Swanson Drive Sw, Lenoir, NC 28645 is currently listed for sale with an asking price of $199,900. This property was built in 1963 and has 2 bedrooms and 1 full baths with 929 sq. ft. Search Lenoir real estate on www.lakenormanrealty.com today.