
BEDS5
BATHS3 full 1 partial
SQUARE FEET3,168
MLS#4399537
STATUSActive
PROPERTY TYPEResidential - Single Family
SUBDIVISIONStratfordshire
Property Description
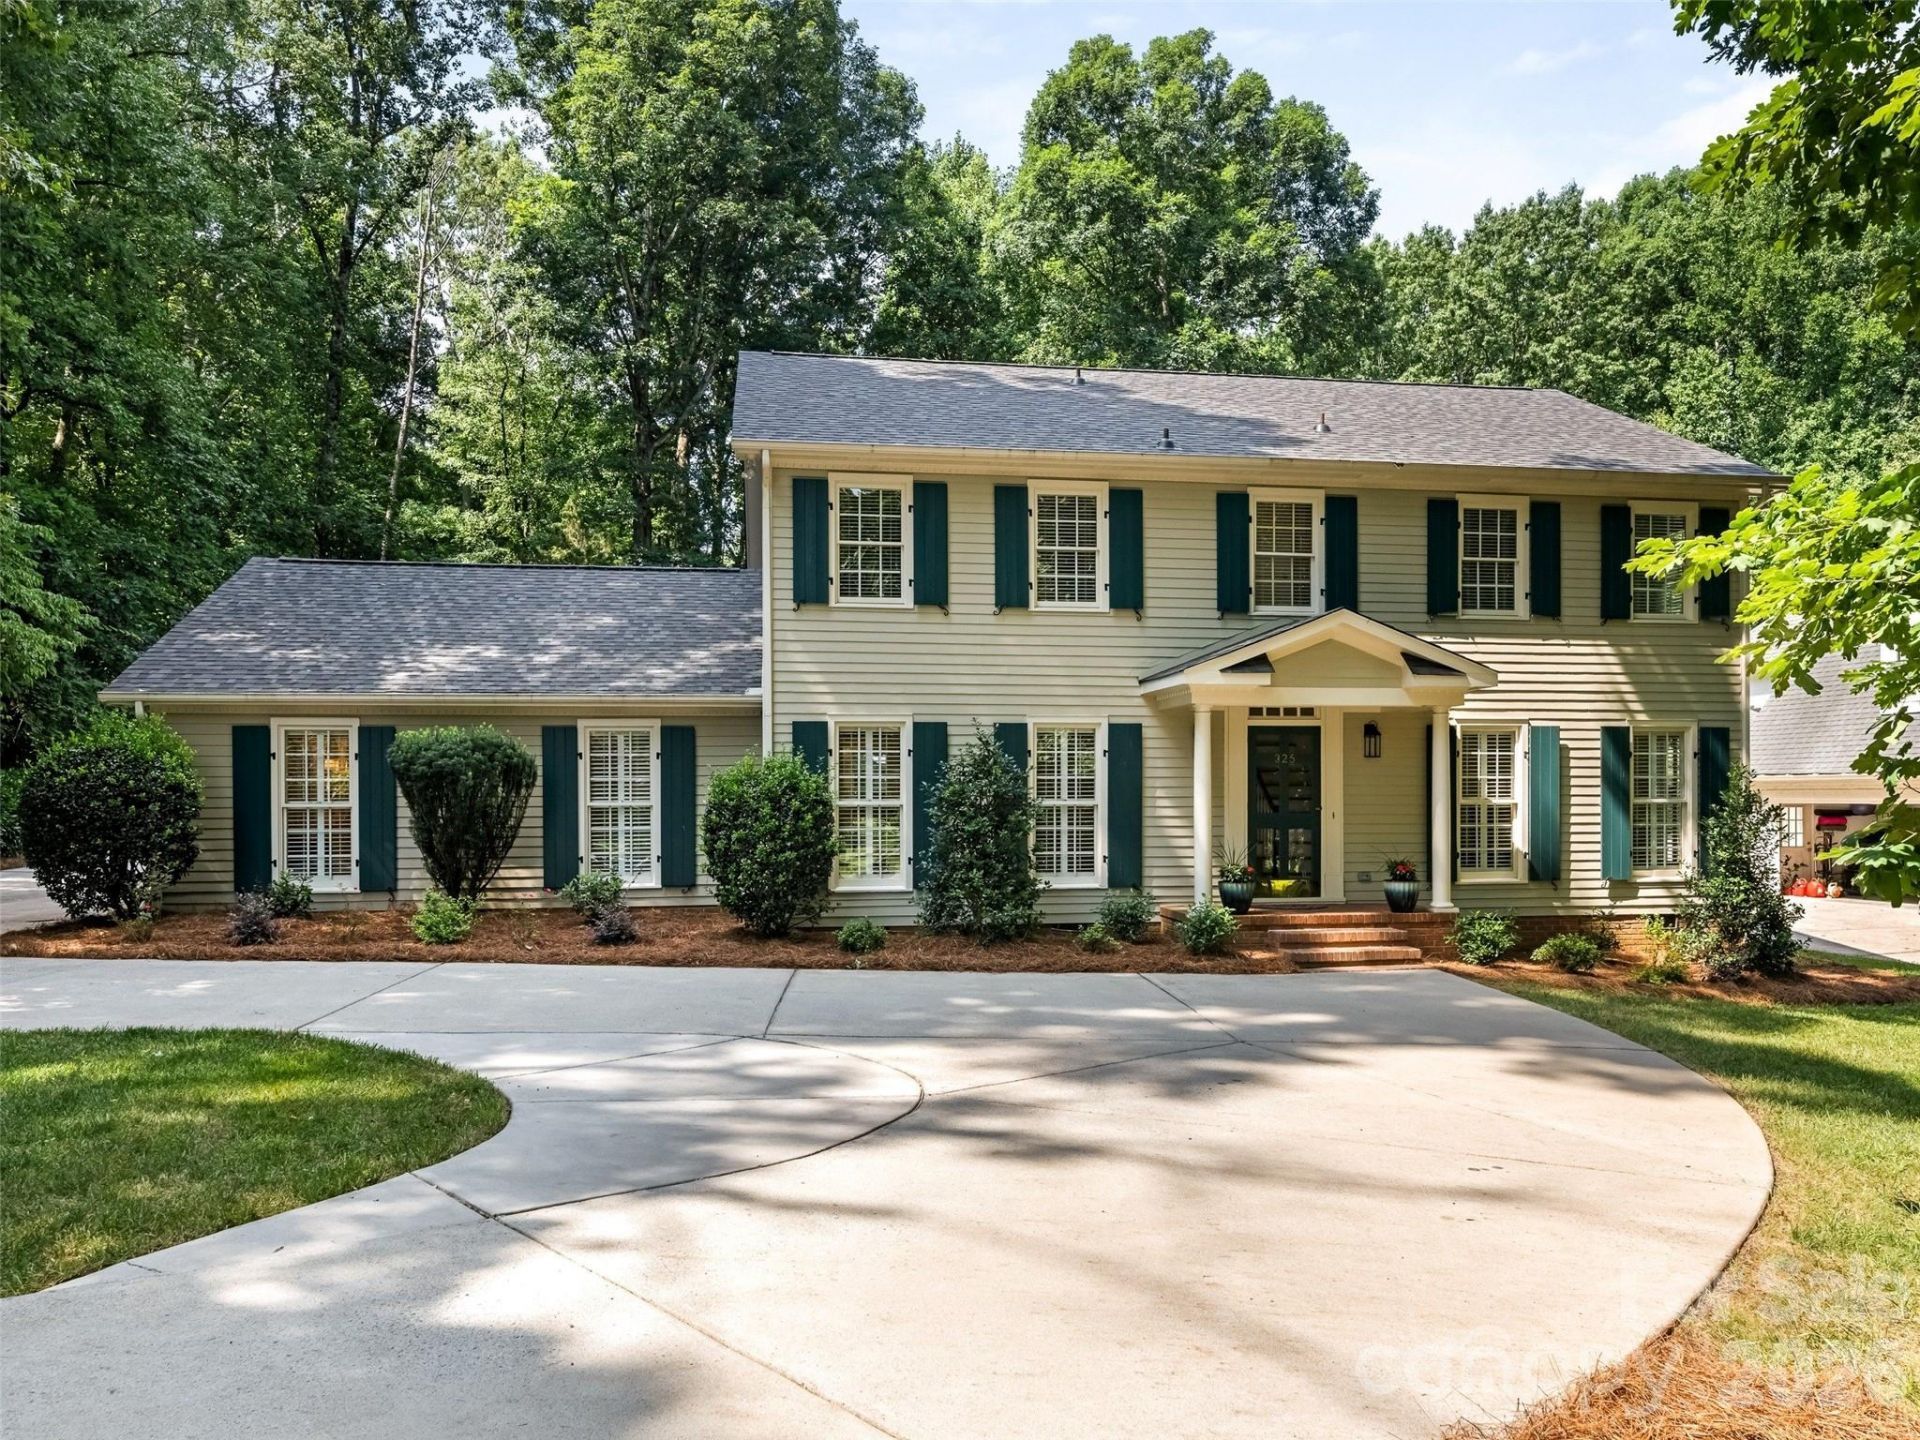
WELCOME HOME - YOU CAN HAVE IT ALL! Lovingly Maintained and Updated Traditional Home on Beautiful Private Wooded (.94 Acre) Lot Featuring Screen Porch w/EZ Breeze Windows that Opens to Custom Patio w/Trellis, Fire-Pit and Lush Mature Landscaping - Quiet Retreat! Conveniently Located to Matthews & Arboretum w/Excellent Shopping/Restaurants and Top Rated Public and Private Schools. Attached Two Car Garage w/Large Storage Room, Detached Oversized Carport and Detached Garage/Workshop. Gracious Foyer w/Brick Flooring, Living Room Opens to Family Room w/Built-in Bookcases and Fireplace w/Raised Hearth. Spacious Updated Kitchen/Breakfast Room Featuring White Cabinetry, Granite Countertops, Center Island w/Breakfast Bar, New Stainless Steel Gas Cooktop, Double Ovens & Microwave - Breakfast Room Overlooks Patio and Wooded Setting. Two Primary Bedroom Suites - Main Level Suite Features Fireplace, Bath w/Double Vanity, Tub and Shower, New Lighting and Mirrors - Upstairs Primary Bedroom w/Vanity and Updated Shower. Upstairs Features 3 Additional Spacious Bedrooms and Full Bath w/Double Vanity and Tub/Shower Combination. Plantation Shutters, Freshly Painted Interior (Alabaster Color/Sherwin Williams), Refinished Wood Flooring, New Carpet, Updated Lighting & New Roof (2026). Truly Move-In Ready - Don't Miss This Very Special Home!
Property Features
Property Type: Residential - Single Family
Fenced: Yes
Garage: 2 car attached
Heating: Forced Air, Natural Gas, Zoned
Home Style: Traditional
Lot Size: 0.94 Acres
Roof Type: Architectural Shingle
Year Built: 1971
Amenities
Attic Stairs Pulldown
Breakfast Bar
Built-in Features
Entrance Foyer
Kitchen Island
Walk-In Closet(s)
Fire Pit
Feature Descriptions
Appliances: Dishwasher, Disposal, Double Oven, Gas Cooktop, Gas Water Heater, Microwave, Plumbed For Ice Maker, Refrigerator, Self Cleaning Oven
Days on Site: 1
Exterior: Hardboard Siding
Fireplace: Family Room, Primary Bedroom
Flooring: Brick, Carpet, Hardwood, Tile, Wood
Foundation: Crawl Space
Laundry: Electric Dryer Hookup, Laundry Room, Main Level
Lot: Level, Private, Wooded
Lot Dimensions: 98' X 397' X 136' x 138' x 391'
Other Structures: Workshop
Parcel#: 213-021-25
Parking: Detached Carport, Circular Driveway, Attached Garage, Garage Door Opener, Garage Faces Side, Keypad Entry, RV Access/Parking
Patio/Porch: Covered, Front Porch, Patio, Porch, Screened, Other - See Remarks
Security: Smoke Detector(s)
Sewer: Septic Installed
Water: City, Well
Local Schools
High School: Providence
Middle School: South Charlotte
Elementary School: Elizabeth Lane
Listed By / Shown By
Listed By
Agency Name: Howard Hanna Allen Tate SouthPark
Agency Contact: marlyn.jamison@allentate.com
Shown By
Agency Title: Lake Norman Realty
Agency Phone: 704-450-1175

Estimate Your Payment
Estimated Payment
$ 5,586.02 per month $5,295.81 Principal & Interest $0.00 Property Tax (data not provided by mls) $290.21 Homeowner's Insurance
325 Stratfordshire Drive | MLS# 4399537
This single family home located at 325 Stratfordshire Drive, Matthews, NC 28105 is currently listed for sale with an asking price of $995,000. This property was built in 1971 and has 5 bedrooms and 3 full and 1 partial baths with 3168 sq. ft. Stratfordshire Drive is located in the Stratfordshire subdivision. Search Stratfordshire real estate on www.lakenormanrealty.com today.