
BEDS3
BATHS2 full
MLS#1230218
STATUSActive
PROPERTY TYPEResidential - Single Family
SUBDIVISIONYadkin View Hight
Property Description
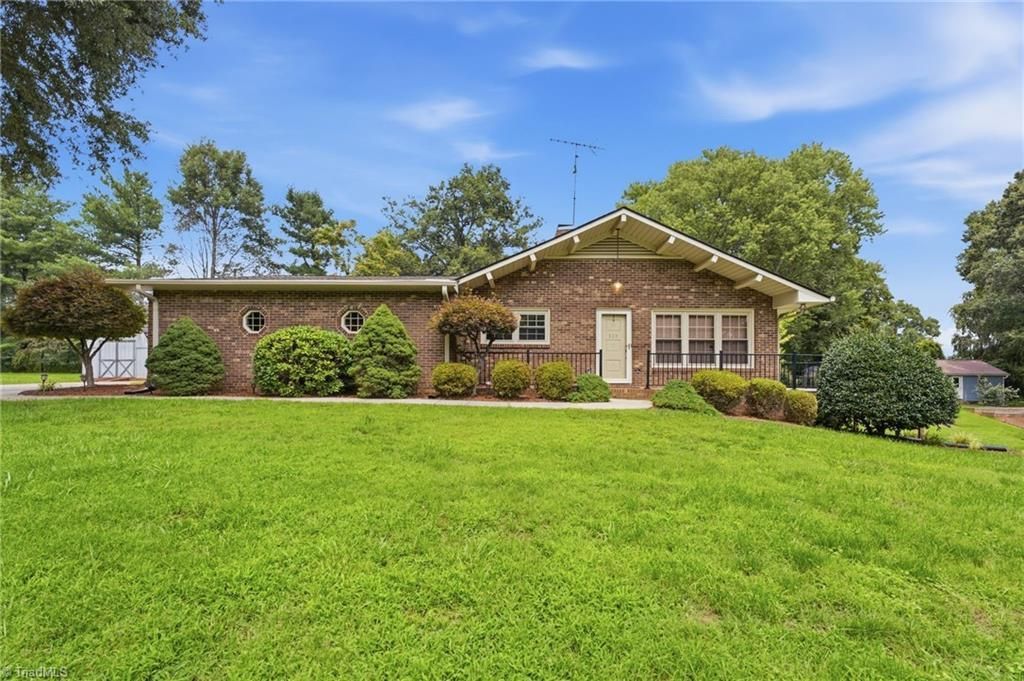
Welcome home to timeless, classic living in this solid all-brick retreat! Designed for effortless everyday life and flexible work-from-home needs, this home features three bedrooms, custom built-in desks and cabinetry, plus a cozy living room anchored by a gas-log fireplace. Enjoy seamless indoor-outdoor living with a screened porch, deck, and patio made for entertaining. Modern conveniences abound with replacement windows, a heat pump, new roof, and a spacious laundry room with a utility sink. The oversized 2-car side-entry garage and powered detached workshop offer endless potential for hobbyists.
Property Features
Property Type: Residential - Single Family
Cooling: Central Air
Fireplaces: 1
Fuel Type: Electric, Propane Gas
Garage: 2 car attached
Garage: Attached Garage, Side Load Garage
Heating: Fireplace(s), Heat Pump, Electric, Propane
Home Style: Traditional
Lot Size: 125.68 x 167.41 x 125.70 x 169.68
Stories: 1.0
Year Built: 1971
Feature Descriptions
Appliance: Microwave, Dishwasher, Exhaust Fan, Free-Standing Range, Electric Water Heater
Attic: Partially Floored, Pulldown Stairs
Days on Site: 5
Energy: Insulated Doors, Insulated Windows, Storm Doors
Exterior: Brick, Vinyl Siding, Wood Siding
Fireplace: Gas Log, Living Room
Flooring: Carpet, Wood
Interior: Built-in Features, Ceiling Fan(s), Dead Bolt(s), Pantry, Separate Shower, Central Vacuum
Lot: City Lot, Cleared, Level
Lot Dimensions: 125.68 x 167.41 x 125.70 x 169.68
Sewer: Public Sewer
Total Rooms: 7
Water: Public
Water Heater: Electric
Local Schools
High School: Forbush
Middle School: Forbush
Elementary School: Yadkinville
Listed By / Shown By
Listed By
Agency Name: Howard Hanna Allen Tate - Winston Salem
Shown By
Agency Title: Lake Norman Realty
Agency Phone: 704-450-1175

Estimate Your Payment
Estimated Payment
$ 1,964.37 per month $1,862.31 Principal & Interest $0.00 Property Tax (data not provided by mls) $102.05 Homeowner's Insurance
325 Spring Street | MLS# 1230218
This single family home located at 325 Spring Street , Yadkinville, NC 27055 is currently listed for sale with an asking price of $349,900. This property was built in 1971 and has 3 bedrooms and 2 full baths. Spring Street is located in the Yadkin View Hight subdivision. Search Yadkin View Hight real estate on www.lakenormanrealty.com today.