
BEDS2
BATHS2 full 1 partial
SQUARE FEET1,576
MLS#4412952
STATUSActive
PROPERTY TYPEResidential - Townhouse
Property Description
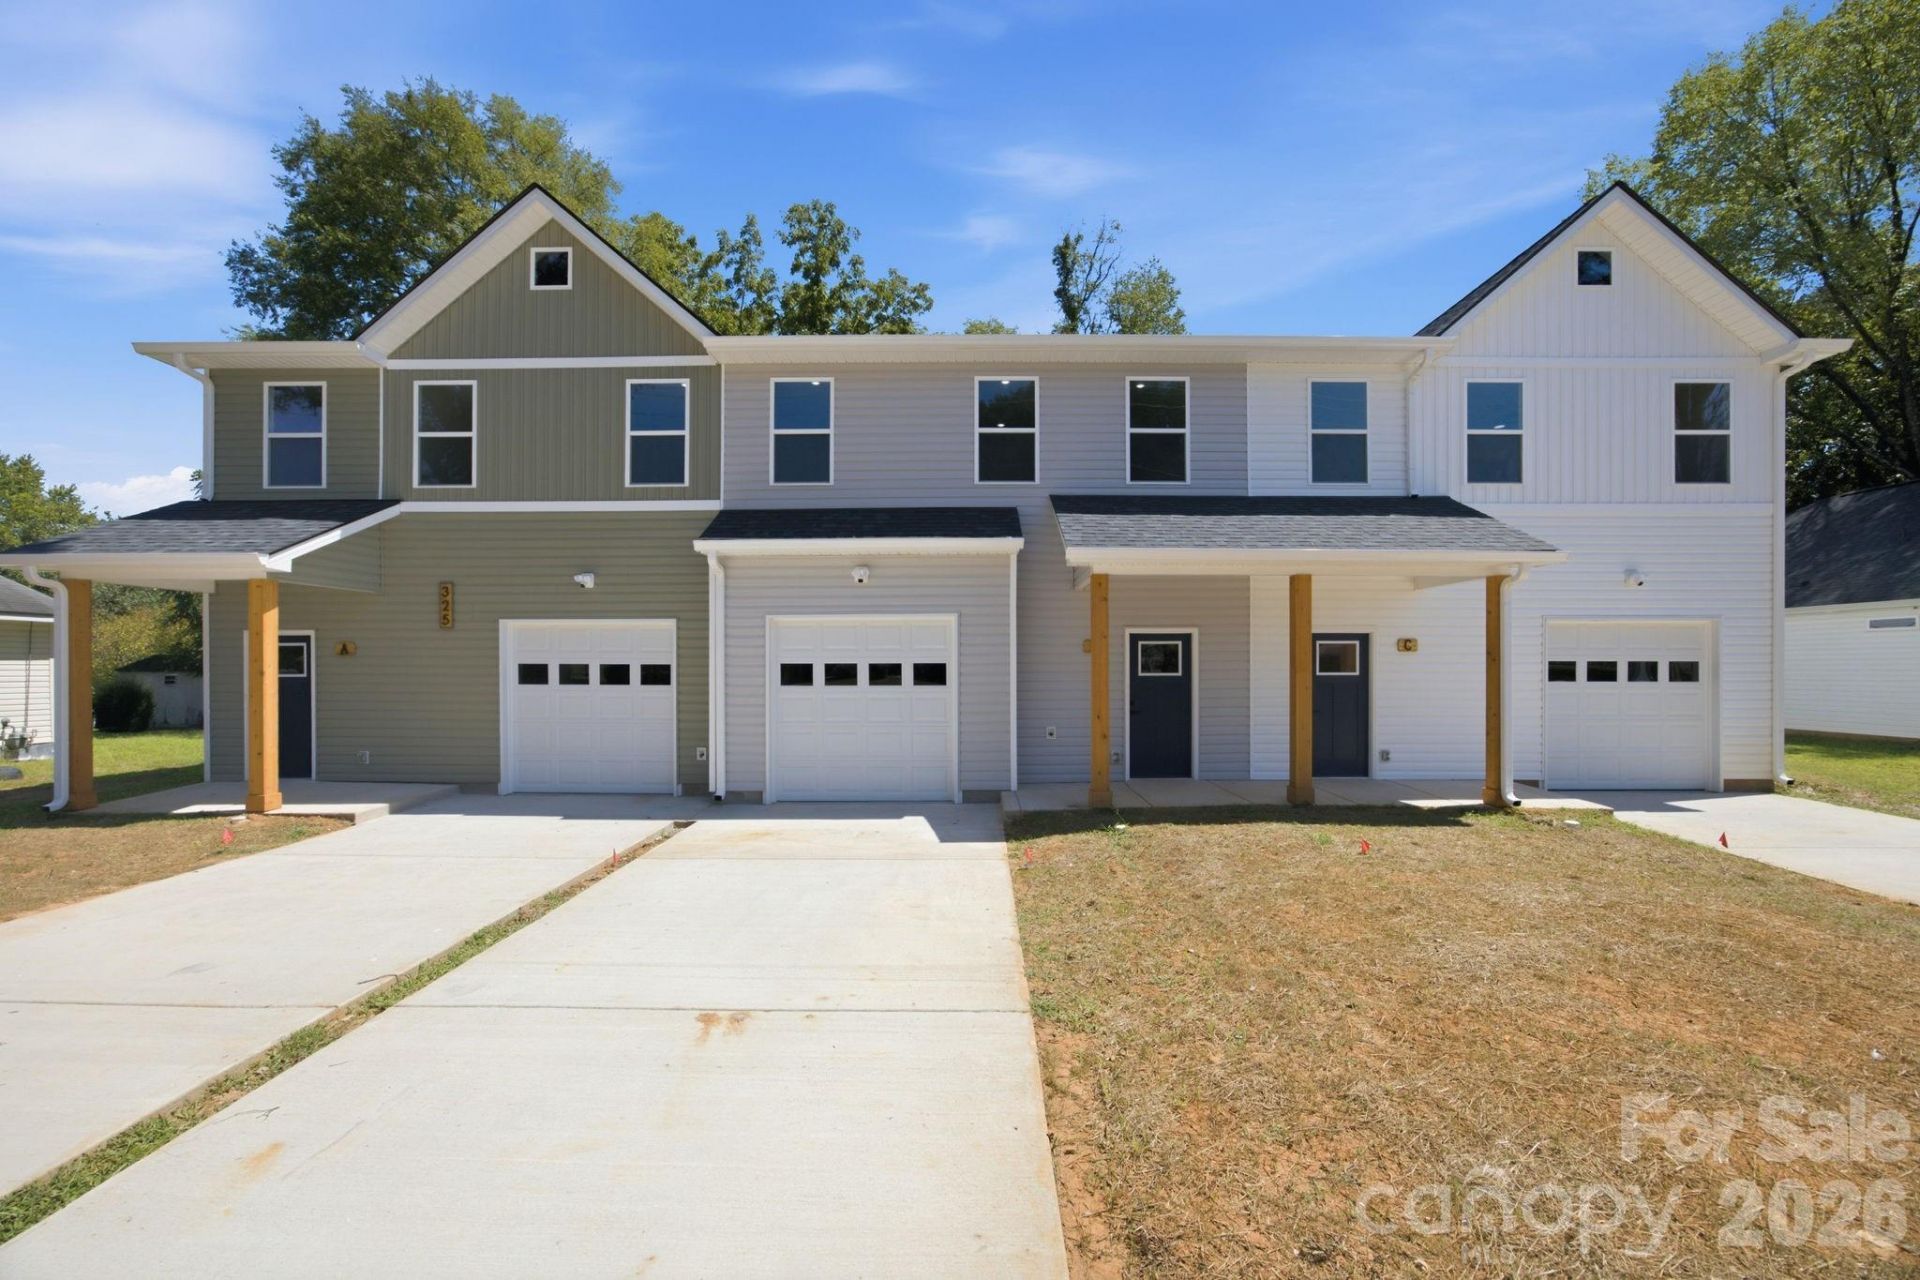
Welcome to this elegant 2 bedroom 2 1/2 bath townhome with 1 car garage. Walking in from the front covered porch you are greeted with a warm and inviting foyer / Layout is an open floor concept with LVP flooring through out the main floor and plenty of natural light / kitchen with quartz countertops, nice size island with bar seating, stainless steel appliances, modern cabinetry with glass door, decorative shelving and hardware / Dining area with decorative lighting / The spacious family room accommodates a sectional as well as other furniture and step outside through the sliding glass doors which leads to a nice patio with rare privacy to enjoy / Upstairs has abundance of space for flex area, study-office, child's play area or use however you like / Laundry room has extra storage area with shelving / Extra storage closets which is always a plus / Nice size second bedroom with carpet and ceiling fan / Primary bedroom is spacious with walk-in-closet, ambient lighting with dimming / Georgous primary bath that has quartz countertops with walk-in tile shower and tile flooring. Another feature is recess lighting in different areas of the home / FENCED BACK YARD WITH PRIVACY!!!! Schedule a showing to view this beauty! Tax value based on partial completion. $$$ Seller will contribute $2,000 towards buyers closing cost $$$
Property Features
Property Type: Residential - Townhouse
Fenced: Yes
Garage: 1 car attached
Heating: Electric, Heat Pump
Lot Size: 0.06 Acres
Year Built: 2026
Amenities
Attic Stairs Pulldown
Breakfast Bar
Entrance Foyer
Kitchen Island
Open Floorplan
Pantry
Split Bedroom
Storage
Walk-In Closet(s)
Feature Descriptions
Appliances: Dishwasher, Disposal, Electric Cooktop, Electric Oven, Electric Water Heater, Ice Maker, Microwave, Plumbed For Ice Maker, Refrigerator, Refrigerator with Ice Maker
Days on Site: 3
Exterior: Vinyl
Flooring: Carpet, Tile, Vinyl
Foundation: Slab
Laundry: Electric Dryer Hookup, In Hall, Laundry Closet, Upper Level, Washer Hookup
Lot: Cleared, Level, Wooded
Lot Dimensions: 24x115
Parcel#: 56209340190000
Parking: Driveway, Attached Garage, Garage Door Opener, Garage Faces Front
Patio/Porch: Patio
Security: Smoke Detector(s)
Sewer: Public Sewer
Utilities: Cable Available, Electricity Connected
Water: City
Window Features: Insulated Window(s)
Local Schools
High School: Concord
Middle School: Concord
Elementary School: R Brown McAllister
Listed By / Shown By
Listed By
Agency Name: Bestway Realty
Agency Contact: kimnewton865@gmail.com
Shown By
Agency Title: Lake Norman Realty
Agency Phone: 704-450-1175

Estimate Your Payment
Estimated Payment
$ 1,625.28 per month $1,540.84 Principal & Interest $0.00 Property Tax (data not provided by mls) $84.44 Homeowner's Insurance
325 Lincoln Street Sw, Unit 2/Unit B | MLS# 4412952
This townhouse located at 325 Lincoln Street Sw, Unit 2/Unit B, Concord, NC 28025 is currently listed for sale with an asking price of $289,500. This property was built in 2026 and has 2 bedrooms and 2 full and 1 partial baths with 1576 sq. ft. Search Concord real estate on www.lakenormanrealty.com today.