
BEDS3
BATHS2 full
SQUARE FEET1,654
MLS#4404931
STATUSComing Soon
PROPERTY TYPEResidential - Single Family
SUBDIVISIONDutchmans Meadow
Property Description
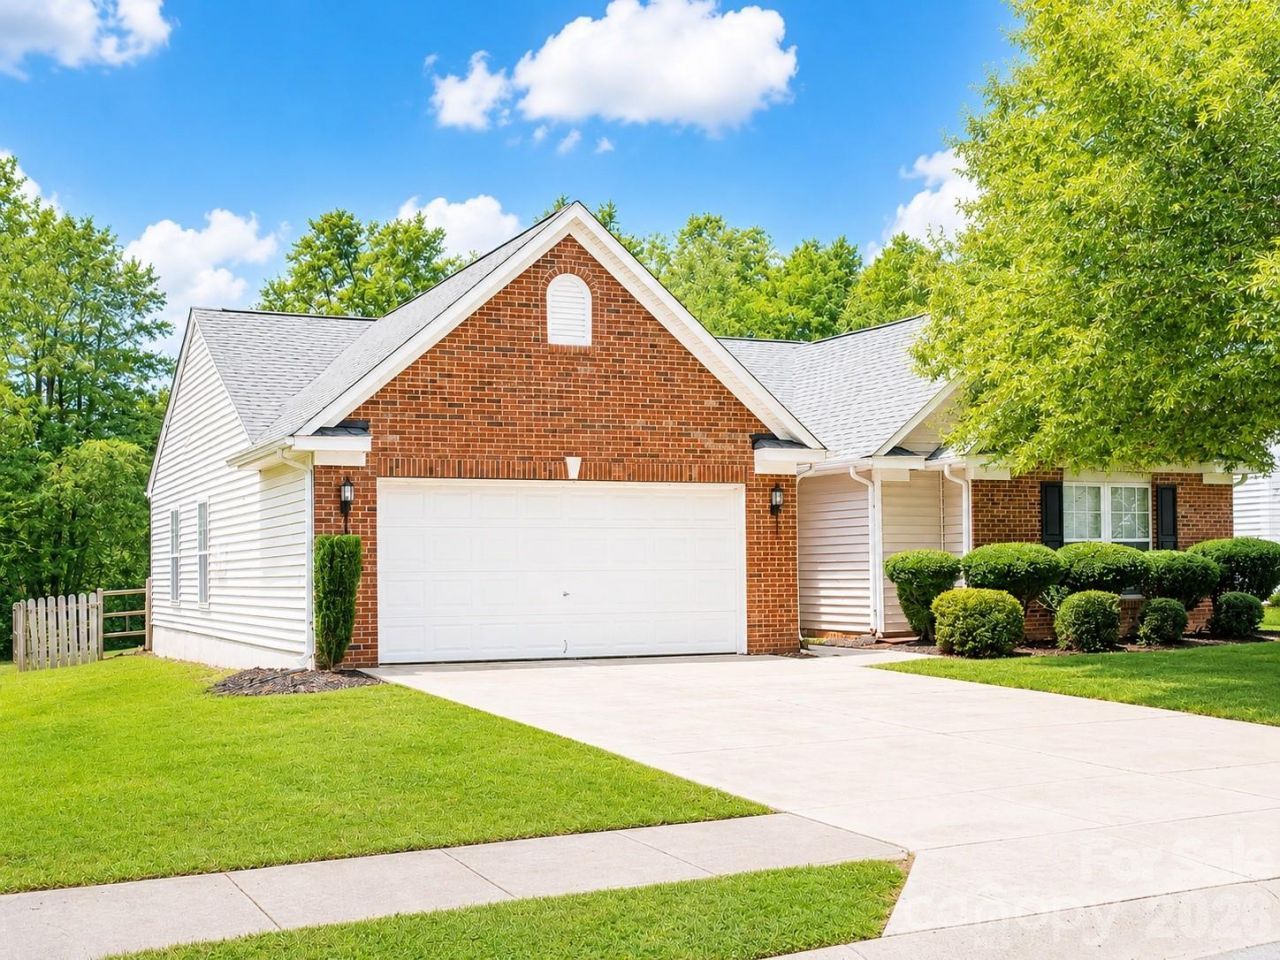
Enjoy easy one-story living in this beautifully maintained ranch! This 3-bedroom, 2-bath home features an open floor plan with a cozy fireplace. A spacious living area and an open kitchen overlooking the dining area. The large primary suite offers a relaxing retreat with a walk in closet and primary ensuite bathroom. The flat, fenced backyard backs to a natural area for added privacy with no home directly behind. Additional highlights include a 2-car garage, newer roof, well-maintained HVAC, and a water heater replaced in 2024. Located on a premium lot in a sidewalk-lined neighborhood with a convenient Mount Holly location.
Property Features
Property Type: Residential - Single Family
Fenced: Yes
Garage: 2 car attached
Heating: Central, Natural Gas
Home Style: Traditional
Lot Size: 0.20 Acres
Roof Type: Architectural Shingle
Year Built: 2005
Amenities
Open Floorplan
Split Bedroom
Walk-In Closet(s)
Feature Descriptions
Appliances: Dishwasher, Electric Range, Gas Water Heater
Community Features: Sidewalks
Days on Site: 1
Exterior: Brick Partial, Vinyl
Fireplace: Family Room
Flooring: Laminate, Vinyl
Foundation: Slab
HOA Fee: $208.95/ Annually
Laundry: In Hall, Laundry Closet
Lot: Level
Lot Dimensions: 65x134x66x134
Parcel#: 204116
Parking: Driveway, Attached Garage, Garage Door Opener
Patio/Porch: Patio
Sewer: Public Sewer
Utilities: Electricity Connected, Natural Gas
Water: City
Local Schools
High School: East Gaston
Middle School: Mount Holly
Elementary School: Pinewood Gaston
Listed By / Shown By
Listed By
Agency Name: Maultsby Realty Group
Agency Contact: laura@maultsbygroup.com
Shown By
Agency Title: Lake Norman Realty
Agency Phone: 704-450-1175

Estimate Your Payment
Estimated Payment
$ 2,017.70 per month $1,912.88 Principal & Interest $0.00 Property Tax (data not provided by mls) $104.83 Homeowner's Insurance
325 Dutchmans Meadow Drive | MLS# 4404931
This single family home located at 325 Dutchmans Meadow Drive , Mount Holly, NC 28120 is currently listed for sale with an asking price of $359,400. This property was built in 2005 and has 3 bedrooms and 2 full baths with 1654 sq. ft. Dutchmans Meadow Drive is located in the Dutchmans Meadow subdivision. Search Dutchmans Meadow real estate on www.lakenormanrealty.com today.