
BEDS3
BATHS2 full
SQUARE FEET2,967
MLS#4401280
STATUSActive
PROPERTY TYPEResidential - Single Family
Property Description
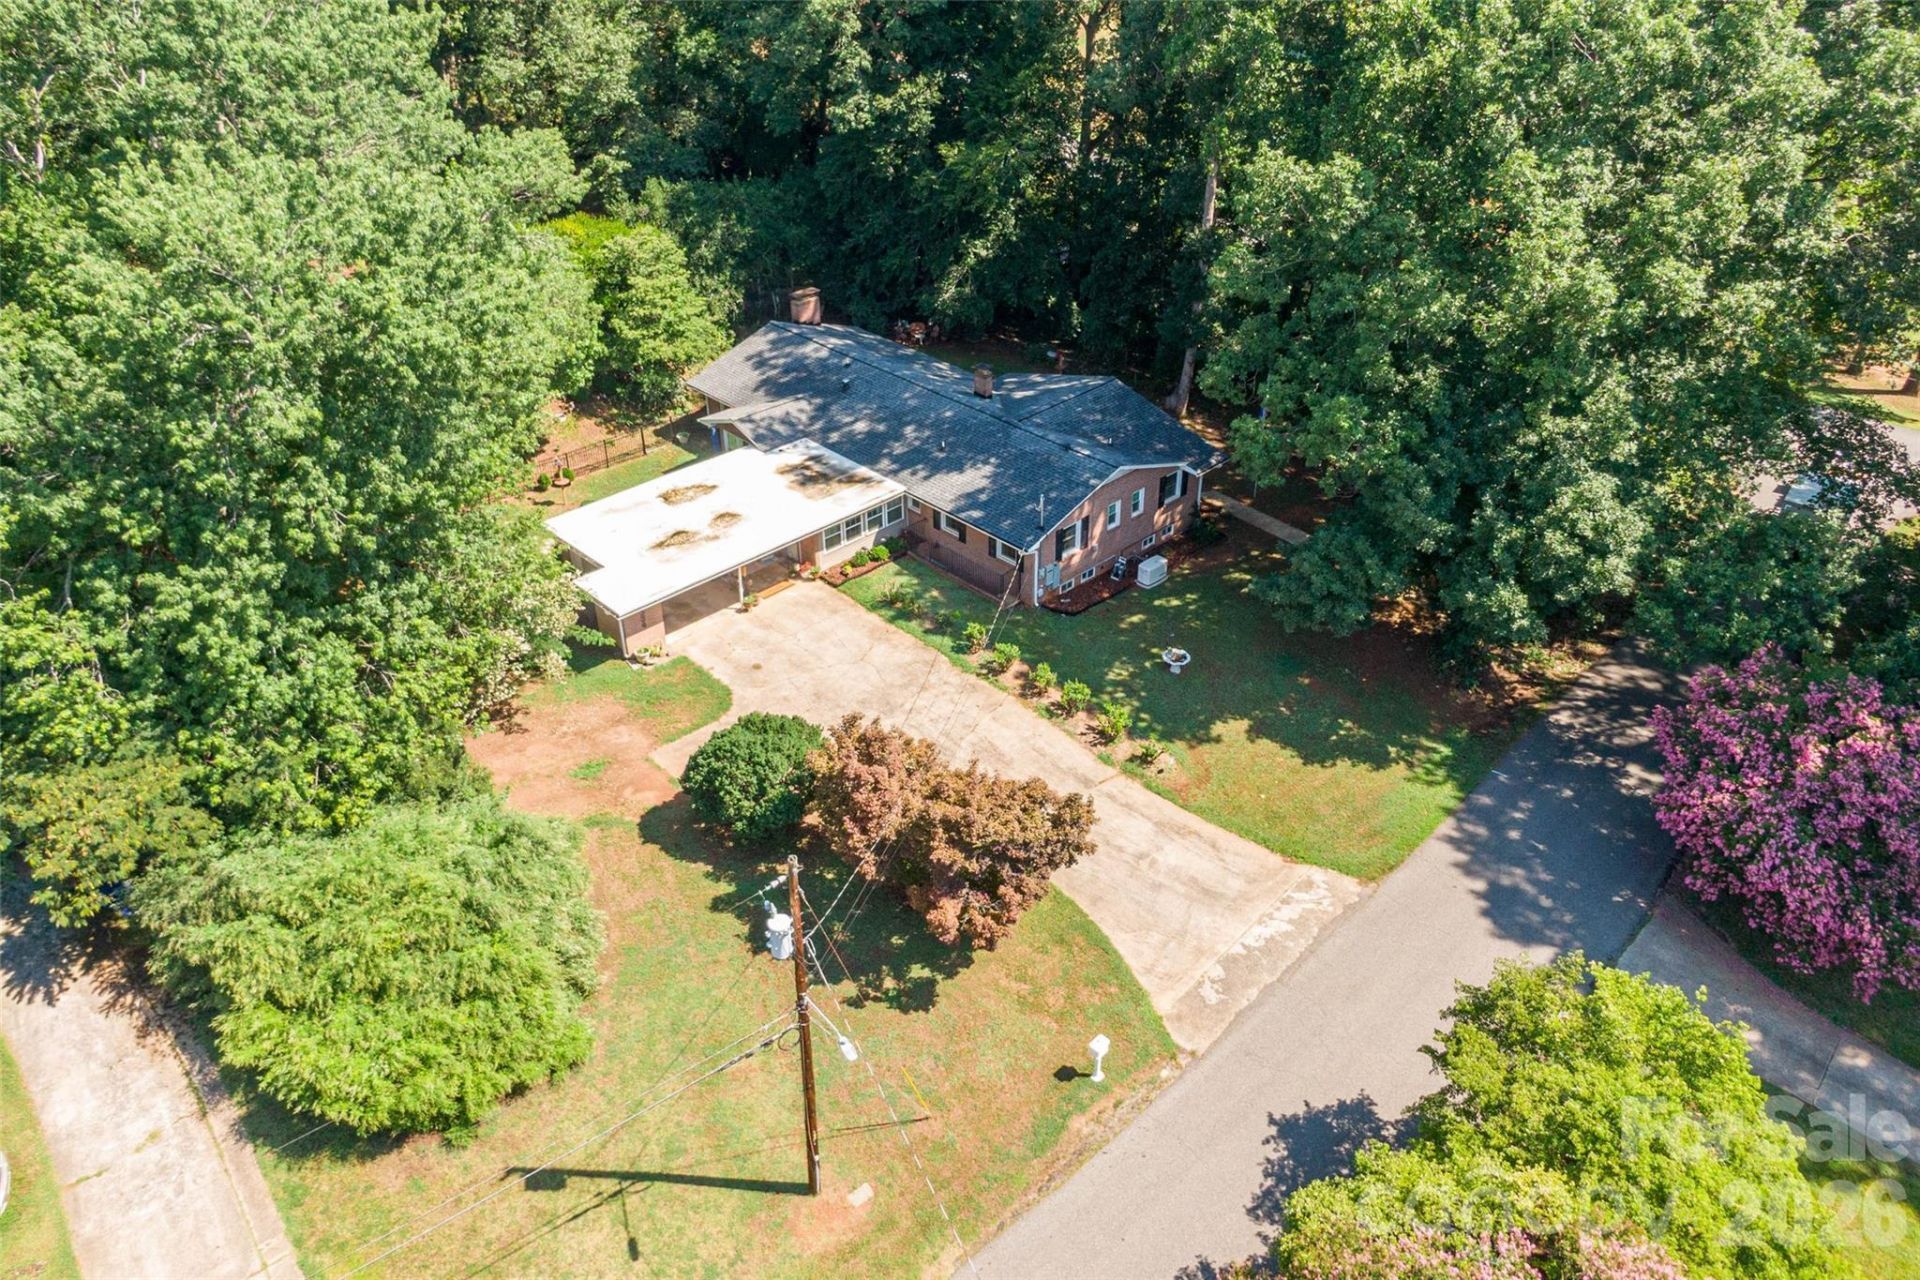
Located in one of Shelby's most desirable neighborhoods, this move-in ready home is located across from the 12th hole of the Cleveland County Country Club! So many upgrades and additions have been made to this home with a detailed list in the document section. If you need flex space, check out the room you enter from the carport. This can be a family room, den, creative space. The french doors were specially ordered to contain a doggie door leading out to the patio area with a 10' patio umbrella housed in a partially fenced back yard. The open kitchen allows easy access to the breakfast nook, dining area and the gorgeous living room. The office space is conveniently located behind the kitchen space and on the other side of the windows in the flex space. Down the hall you will find the washer dryer and the three generously sized bedrooms, main bathroom and the primary bedroom with en suite. The basement has an additional office space or safe room, shower, a space for whatever you need. Enjoy the great outdoor living space whether it's in the backyard or on the spacious carport.
Property Features
Property Type: Residential - Single Family
Basement: Yes
Basement: Exterior Entry, Partial, Sump Pump
Fenced: Yes
Heating: Central
Lot Size: 0.64 Acres
Roof Type: Architectural Shingle
Year Built: 1950
Feature Descriptions
Appliances: Dishwasher, Disposal, Electric Oven, Refrigerator
Community Features: Golf
Days on Site: 2
Exterior: Brick Full
Fireplace: Family Room
Flooring: Tile, Vinyl
Foundation: Basement
Laundry: In Hall
Lot: Corner Lot
Other Structures: Outbuilding
Parcel#: 67344, 26733
Parking: Attached Carport
Sewer: Septic Installed
Special View Info: Golf Course
Utilities: Cable Available
Water: County Water
Local Schools
High School: Unspecified
Middle School: Unspecified
Elementary School: Unspecified
Listed By / Shown By
Listed By
Agency Name: One Community Real Estate
Agency Contact: beth.helton@gmail.com
Shown By
Agency Title: Lake Norman Realty
Agency Phone: 704-450-1175

Estimate Your Payment
Estimated Payment
$ 2,456.16 per month $2,328.56 Principal & Interest $0.00 Property Tax (data not provided by mls) $127.60 Homeowner's Insurance
324 Country Club Circle | MLS# 4401280
This single family home located at 324 Country Club Circle , Shelby, NC 28150 is currently listed for sale with an asking price of $437,500. This property was built in 1950 and has 3 bedrooms and 2 full baths with 2967 sq. ft. Search Shelby real estate on www.lakenormanrealty.com today.