
BEDS4
BATHS3 full 1 partial
MLS#1225907
STATUSActive
PROPERTY TYPEResidential - Single Family
SUBDIVISIONCountry Club Forest
Property Description
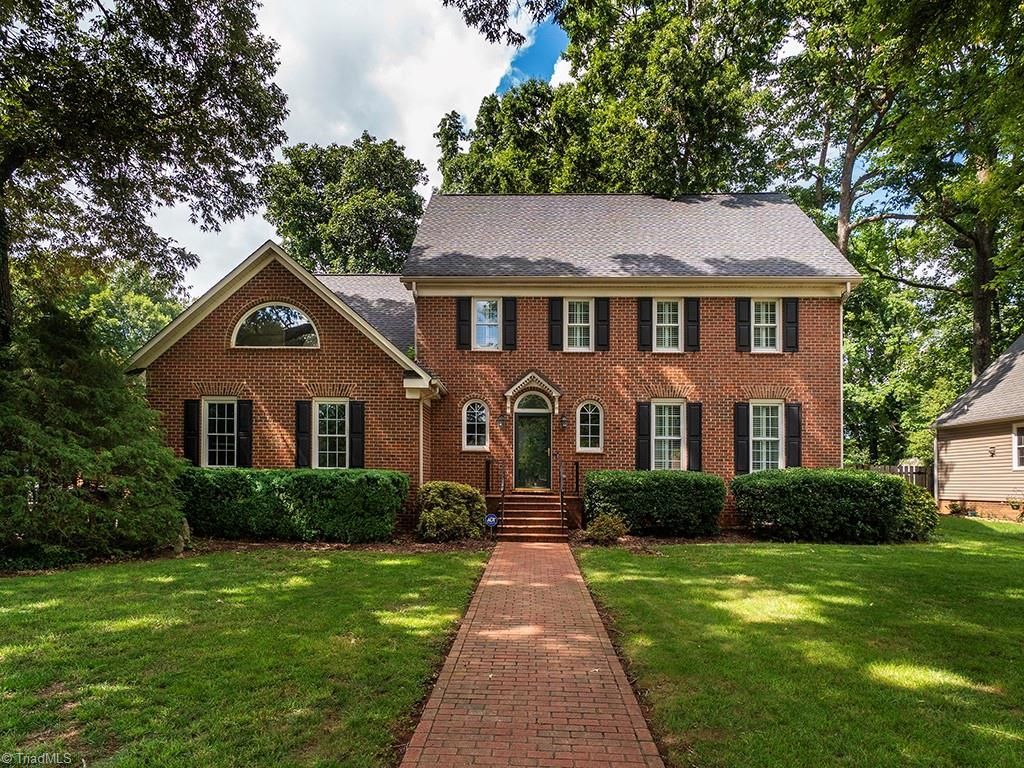
Charming brick Colonial offering 3,784 sq ft of timeless elegance on a .32-acre corner lot! This 4BR/3.5BA home features formal living & dining rooms, a cozy den with gas logs and built-ins, plus a heated/cooled sunroom for year-round enjoyment. The eat-in kitchen boasts an island, gas range, and pantry. Upstairs, the primary suite includes a private ensuite bath with walk in shower and dual vanities, while two additional bedrooms share a full bath. Bonus room w/private bath & walk in closet could serve as a 4th bedroom. 3rd floor features walk up storage. Outside, enjoy a brick fence, storage shed, and 2-car garage. Freshly painted and new carpet in bedrooms and den. A perfect blend of classic charm and modern function!
Property Features
Property Type: Residential - Single Family
Cooling: Central Air
Fenced: Yes
Fireplaces: 1
Fuel Type: Electric
Garage: Attached Garage
Garage: 2 car attached
Heating: Forced Air, Electric
Home Style: Colonial
Lot Size: 0.32 Acres
Stories: 3.0
Year Built: 1986
Feature Descriptions
Appliance: Microwave, Oven, Gas Cooktop, Electric Water Heater
Days on Site: 15
Exterior: Brick
Fireplace: Gas Log, Den
Flooring: Brick, Carpet, Wood
Interior: Built-in Features, Ceiling Fan(s), Kitchen Island, Pantry
Lot: City Lot
Lot Dimensions: 0.32 acre(s)
Sewer: Public Sewer
Total Rooms: 12
Water: Public
Water Heater: Electric
Local Schools
High School: Williams
Middle School: Turrentine
Elementary School: Smith
Listed By / Shown By
Listed By
Agency Name: Kelly Wirt Realty Group
Shown By
Agency Title: Lake Norman Realty
Agency Phone: 704-450-1175

Estimate Your Payment
Estimated Payment
$ 3,649.16 per month $3,459.57 Principal & Interest $0.00 Property Tax (data not provided by mls) $189.58 Homeowner's Insurance
3235 Hiddenwood Lane | MLS# 1225907
This single family home located at 3235 Hiddenwood Lane , Burlington, NC 27215 is currently listed for sale with an asking price of $650,000. This property was built in 1986 and has 4 bedrooms and 3 full and 1 partial baths. Hiddenwood Lane is located in the Country Club Forest subdivision. Search Country Club Forest real estate on www.lakenormanrealty.com today.