
BEDS1
BATHS1 full
SQUARE FEET870
MLS#4400496
STATUSActive
PROPERTY TYPEResidential - Single Family
Property Description
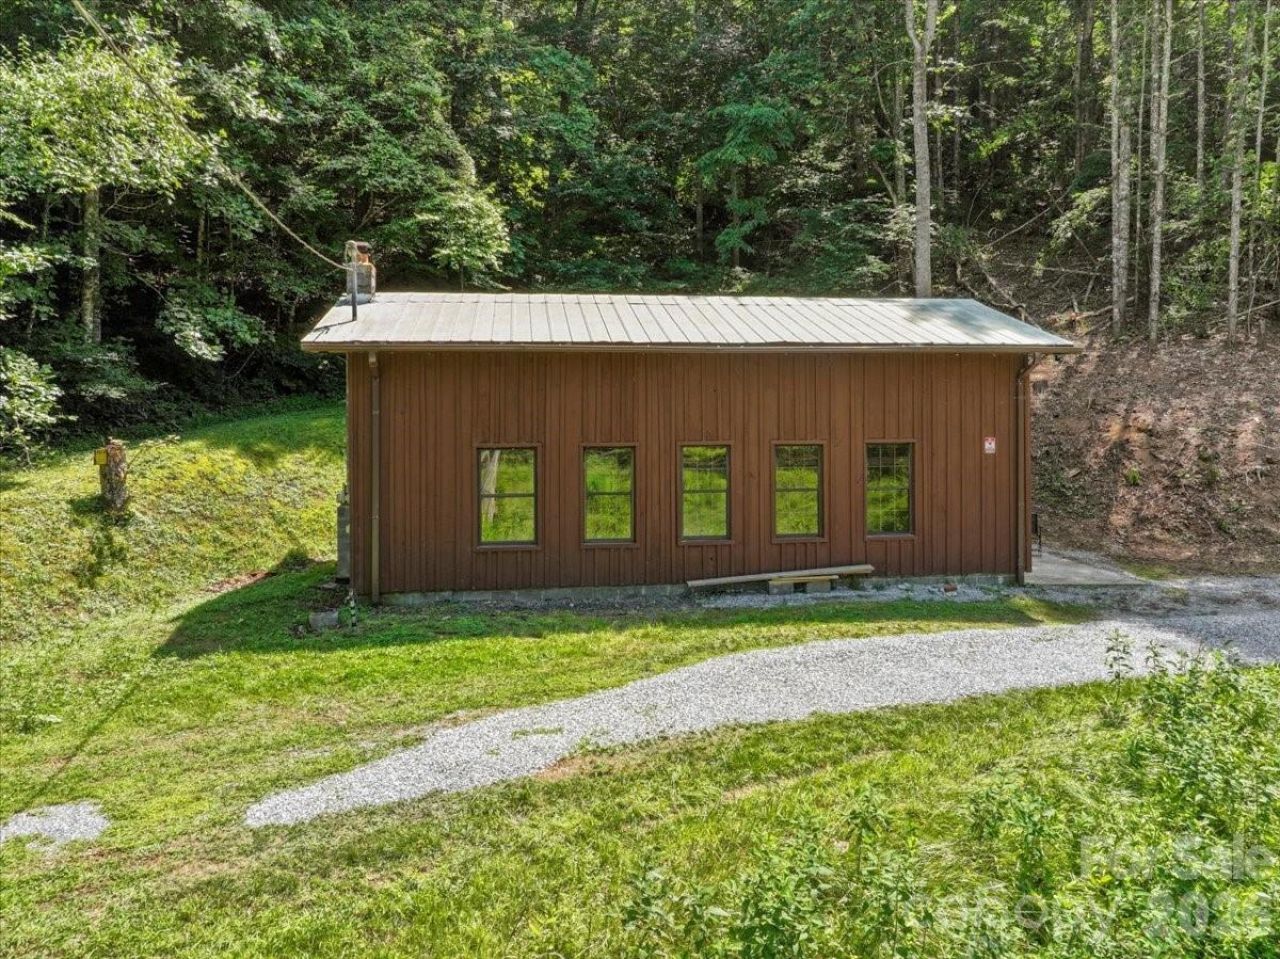
Escape to your own private mountain retreat with this warm & inviting property nestled in the beautiful mountains of WNC. Tucked away in an almost end of the road setting, this unique property features a charming, fully livable existing cabin situated on an expansive 6.46 +/- acres. The cozy cabin boasts an open floor plan highlighted by a stunning tongue & groove ceiling, new LED lighting & luxury vinyl plank flooring throughout. Modern comfort meets rustic charm w/recent upgrades including two brand-new ductless mini-split systems for efficient heating & cooling, & a new tankless on-demand water heater. While you enjoy the immediate comfort of the current home the unrestricted acreage offers a potential for additional buildable sites giving the flexibility to build your standalone dream home or create a multi-family estate to share with loved ones. Whether you are looking for a peaceful mountain getaway, a starter homestead, or a multi-family compound, this hidden gem provides the space & freedom to bring your vision to life. Short 10-12 minute drive to downtown Burnsville, 40-45 minutes to Asheville or Johnson City TN.
Property Features
Property Type: Residential - Single Family
Heating: Ductless, Wood Stove
Lot Size: 6.46 Acres
Roof Type: Metal
Year Built: 2000
Amenities
Open Floorplan
Feature Descriptions
Appliances: Dryer, Electric Oven, Electric Range, Electric Water Heater, Refrigerator, Tankless Water Heater, Washer, Washer/Dryer
Exterior: Wood
Flooring: Vinyl
Foundation: Slab
Laundry: In Kitchen, Main Level
Lot: Hilly, Level, Rolling Slope, Sloped, Wooded
Parcel#: 081200756827.000
Parking: Driveway
Patio/Porch: Patio
Sewer: Septic Installed, Other - See Remarks
Special View Info: Winter
Utilities: Electricity Connected
Water: Well
Window Features: Insulated Window(s)
Local Schools
High School: Mountain Heritage
Middle School: Cane River
Elementary School: Blue Ridge
Listed By / Shown By
Listed By
Agency Name: RE/MAX RESULTS
Agency Contact: Crystal.garland@remax.net
Shown By
Agency Title: Lake Norman Realty
Agency Phone: 704-450-1175

Estimate Your Payment
Estimated Payment
$ 1,341.77 per month $1,272.06 Principal & Interest $0.00 Property Tax (data not provided by mls) $69.71 Homeowner's Insurance
323 Mccurrey Road | MLS# 4400496
This single family home located at 323 Mccurrey Road, Burnsville, NC 28714 is currently listed for sale with an asking price of $239,000. This property was built in 2000 and has 1 bedrooms and 1 full baths with 870 sq. ft. Search Burnsville real estate on www.lakenormanrealty.com today.