
BEDS5
BATHS2 full 1 partial
MLS#1226969
STATUSActive
PROPERTY TYPEResidential - Single Family
SUBDIVISIONPeninsula At James Landing
Property Description
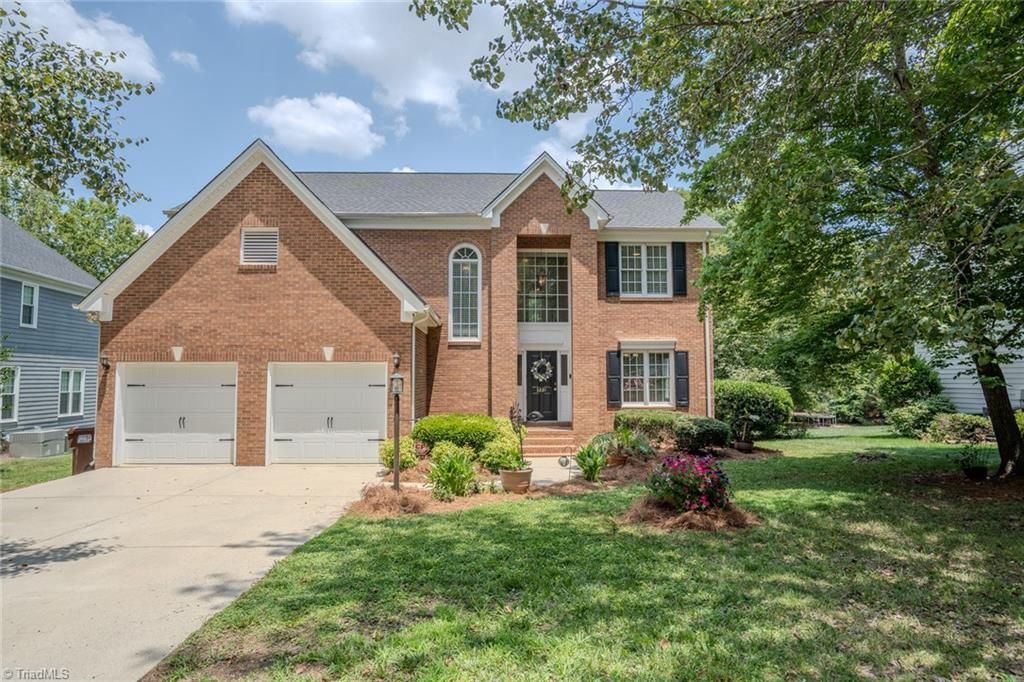
Over 2,700 square feet, this 5 BR, 2.5 BA home offers 9-foot ceilings, crown molding, abundant natural light, and an open floor plan. The kitchen features a center island, cooktop, built-in oven, pantry, and breakfast area open to the great room. A main-level flex room with French doors is currently used as an office. Upstairs includes four bedrooms plus a bonus room (5th bedroom), and the primary suite features a tray ceiling, dual closets, a garden tub, and a separate shower. Custom deck and pergola (2021) overlook a wooded common area and fire pit. Roof replaced in 2018, gas logs replaced in 2021, dishwasher replaced in 2023, and LeafFilter gutter guards installed (2021). The neighborhood includes a community lake for residents to enjoy. Convenient to shopping, dining, parks, and major thoroughfares.
Property Features
Property Type: Residential - Single Family
Cooling: Central Air
Fireplaces: 1
Fuel Type: Natural Gas
Garage: 2 car attached
Garage: Attached Garage
Heating: Forced Air, Natural Gas
Lot Size: 0.29 Acres
Stories: 2.0
Year Built: 1995
Feature Descriptions
Appliance: Microwave, Disposal, Gas Water Heater
Days on Site: 1
Exterior: Garden
Exterior: Brick, Vinyl Siding
Fireplace: Gas Log, Great Room
Flooring: Carpet, Tile, Wood
HOA: Yes
HOA Fee: 25
Interior: Ceiling Fan(s), Kitchen Island, Pantry
Lot Dimensions: 0.29 acre(s)
Sewer: Public Sewer
Total Rooms: 9
Water: Public
Water Heater: Gas
Listed By / Shown By
Listed By
Agency Name: eXp Realty
Shown By
Agency Title: Lake Norman Realty
Agency Phone: 704-450-1175

Estimate Your Payment
Estimated Payment
$ 2,470.20 per month $2,341.86 Principal & Interest $0.00 Property Tax (data not provided by mls) $128.33 Homeowner's Insurance
3221 Peninsula Drive | MLS# 1226969
This single family home located at 3221 Peninsula Drive , Jamestown, NC 27282 is currently listed for sale with an asking price of $440,000. This property was built in 1995 and has 5 bedrooms and 2 full and 1 partial baths. Peninsula Drive is located in the Peninsula At James Landing subdivision. Search Peninsula At James Landing real estate on www.lakenormanrealty.com today.