
BEDS3
BATHS2 full
SQUARE FEET1,732
MLS#4412406
STATUSActive
PROPERTY TYPEResidential - Townhouse
SUBDIVISIONVillage of St Andrews
Property Description
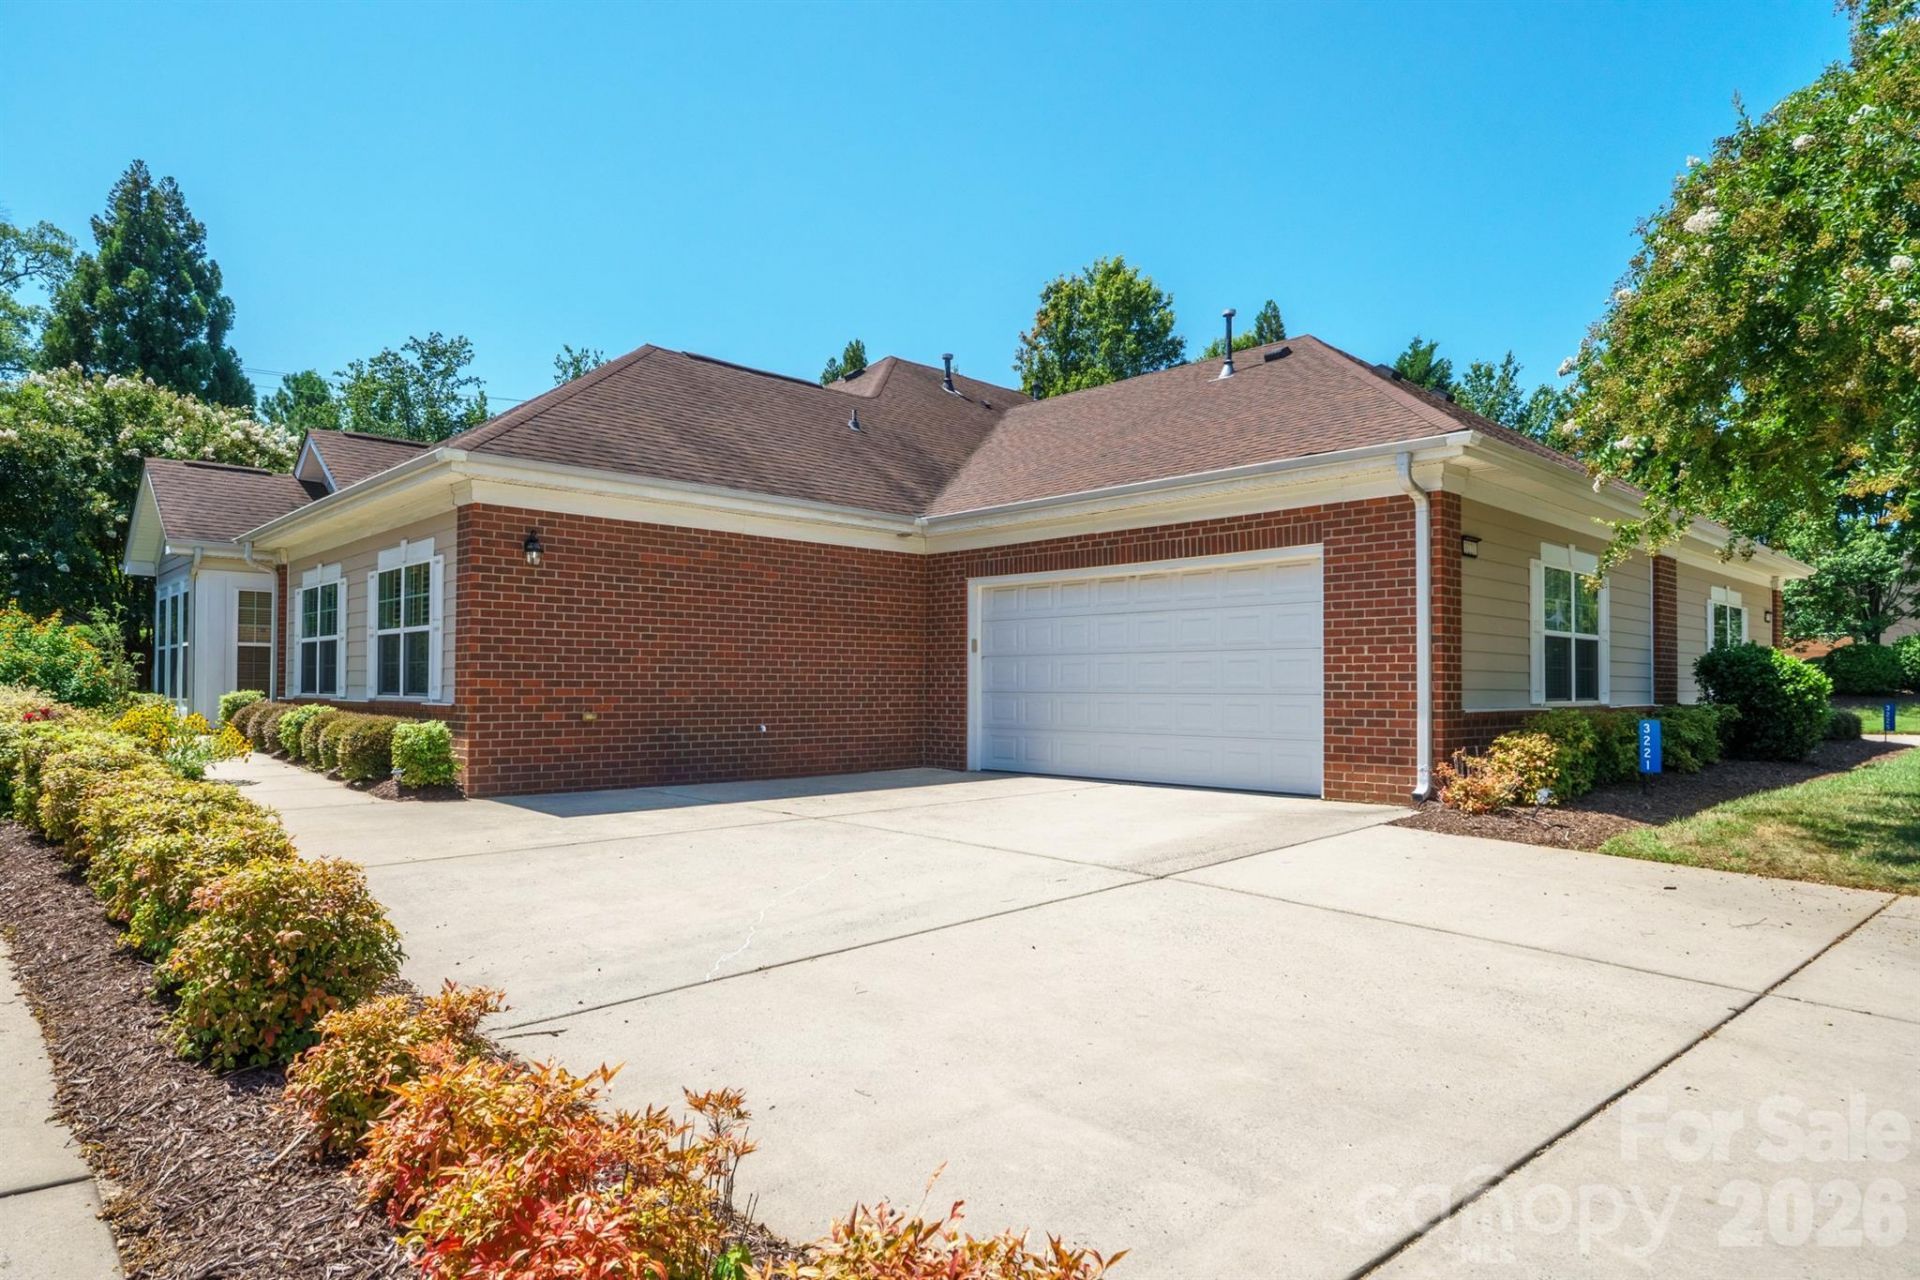
Beautifully maintained 3 bedroom townhome in sought-after Village of St Andrews. This unit has a stunning back yard area for peace and privacy that HOA maintains. Beautiful butterfly garden in shared landscape bed along walkway welcomes you home. Open, split bedroom floor plan. Prime Matthews location! Living areas continues into light-filled sunroom/flex space with french doors. Vaulted ceilings in the Family room give you a great feeling of open space and light. From there enjoy the beautifully landscaped backyard for grilling and entertaining. The laundry is conveniently located just off the sizable, well-equipped, eat-in-kitchen with plenty of cabinetry & counter space for storage & food prep. The primary bedroom has a tray ceiling w/ separate linen & walk-in-closet. Natural light fills the room. The en-suite bathroom has double vanities, step in bathtub, separate walk-in shower and toilet area. Private Gated Entrance to the neighboring shopping center - never leave the neighborhood to go to the store and is perfectly situated next to all the amenities and shopping at McKee Farms. Don't miss the outdoor pool, beautiful clubhouse with kitchen, fitness room, great room, library and more. Do you enjoy Mahjong, Hand and Foot, Book Clubs and luncheon groups? This community has a fun group of residents with many activities to enjoy.
Property Features
Property Type: Residential - Townhouse
Garage: 2 car attached
Heating: Forced Air
Lot Size: 0.18 Acres
Roof Type: Architectural Shingle
Year Built: 2006
Amenities
Attic Stairs Pulldown
Entrance Foyer
Open Floorplan
Pantry
Walk-In Closet(s)
Feature Descriptions
Accessibility Features: Two or More Access Exits, Bath 60 Inch Turning Radius, Bath Grab Bars, Door Width 32 Inches or More, Lever Door Handles, Entry Slope less than 1 foot, Hall Width 36 Inches or More, Kitchen 60 Inch Turning Radius, Mobility Friendly Flooring, No Interior Steps, Pool
Appliances: Electric Range
Community Features: Clubhouse, Fitness Center, Outdoor Pool, Sidewalks, Walking Trails
Days on Site: 5
Exterior: Brick Partial, Hardboard Siding
Fireplace: Great Room
Flooring: Carpet, Laminate, Tile
Foundation: Slab
HOA Fee: $457.74/ Monthly
Laundry: Laundry Room
Lot Dimensions: 52x141x130x53
Other Parking: Large drive - can accommodate 4 cars in addition to 2 car garage
Parcel#: 227-562-09
Parking: Attached Garage
Patio/Porch: Patio
Pets Allowed: Yes
Sewer: Public Sewer
Utilities: Cable Available
Water: City
Window Features: Insulated Window(s)
Local Schools
High School: Butler
Middle School: Crestdale
Elementary School: Matthews
Listed By / Shown By
Listed By
Agency Name: RE/MAX Executive
Agency Contact: jackie@recharlotte.com
Shown By
Agency Title: Lake Norman Realty
Agency Phone: 704-450-1175

Estimate Your Payment
Estimated Payment
$ 2,554.41 per month $2,421.70 Principal & Interest $0.00 Property Tax (data not provided by mls) $132.71 Homeowner's Insurance
3221 Abbey Walk Lane | MLS# 4412406
This townhouse located at 3221 Abbey Walk Lane, Matthews, NC 28105 is currently listed for sale with an asking price of $455,000. This property was built in 2006 and has 3 bedrooms and 2 full baths with 1732 sq. ft. Abbey Walk Lane is located in the Village of St Andrews subdivision. Search Village Of St Andrews real estate on www.lakenormanrealty.com today.