
BEDS3
BATHS2 full 2 partial
MLS#1234524
STATUSActive
PROPERTY TYPEResidential - Single Family
SUBDIVISIONBattle Forest Village
Property Description
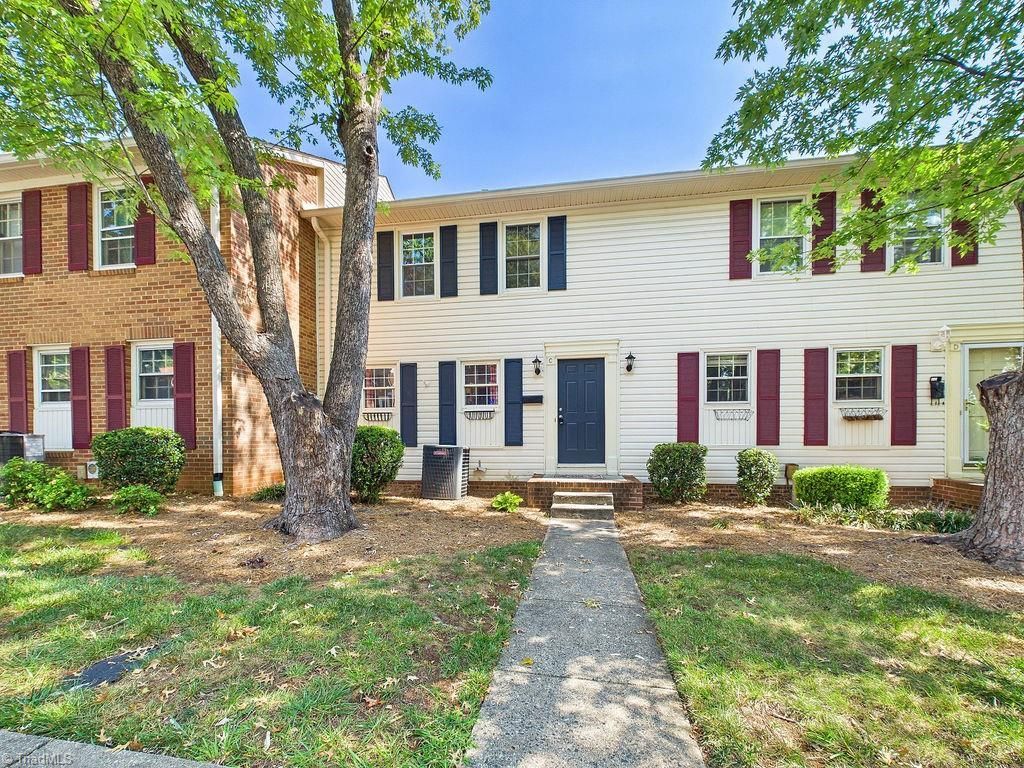
Welcome home to this rare, basement townhome in Battle Forest Village! Featuring nearly 1,950 sq ft of living space, this layout offers 3 bedrooms, 2 full baths, and 2 half baths across three levels. The light-filled main floor showcases a functional kitchen complete with stainless steel appliances that convey, seamlessly flowing into living and dining areas with a half bath. Upstairs youâ??ll find a spacious primary with ensuite bath, and another full bath serving the remaining two bedrooms.The fully finished lower level features a spacious 16x11 denâ??ideal for a second living room, home office, game room etcâ??with a half bath, dedicated laundry area, and direct access to a private rear patio with a privacy fence. Enjoy key mechanical upgrades for peace of mind, including a 2020 HVAC system and a brand-new 2026 water heater. Conveniently located right off the I-840 loop, you've got quick access to shopping, dining, and seamless commutes across the Triad!
Property Features
Property Type: Residential - Single Family
Cooling: Central Air
Fenced: Yes
Fireplaces: 1
Fuel Type: Electric
Heating: Heat Pump, Electric
Lot Size: 0.02 Acres
Stories: 2.0
Year Built: 1973
Feature Descriptions
Appliance: Dishwasher, Free-Standing Range, Electric Water Heater
Attic: Pulldown Stairs
Days on Site: 4
Exterior: Vinyl Siding
Fireplace: Basement
Flooring: Carpet
HOA: Yes
HOA Fee: 225.75
Lot: City Lot, Near Public Transit
Lot Dimensions: 0.02 acre(s)
Sewer: Public Sewer
Swimming Pool: Yes
Total Rooms: 9
Water: Public
Water Heater: Electric
Local Schools
High School: Page
Middle School: Mendenhall
Elementary School: Jesse Wharton
Listed By / Shown By
Listed By
Agency Name: Carolina Home Partners by eXp Realty
Agency Contact: 336-218-3986
Shown By
Agency Title: Lake Norman Realty
Agency Phone: 704-450-1175

Estimate Your Payment
Estimated Payment
$ 1,374.89 per month $1,303.46 Principal & Interest $0.00 Property Tax (data not provided by mls) $71.43 Homeowner's Insurance
3219 Regents Park Lane , Unit C | MLS# 1234524
This single family home located at 3219 Regents Park Lane , Unit C, Greensboro, NC 27455 is currently listed for sale with an asking price of $244,900. This property was built in 1973 and has 3 bedrooms and 2 full and 2 partial baths. Regents Park Lane , Unit C is located in the Battle Forest Village subdivision. Search Battle Forest Village real estate on www.lakenormanrealty.com today.