
BEDS4
BATHS2 full 1 partial
SQUARE FEET2,547
MLS#4412245
STATUSActive
PROPERTY TYPEResidential - Single Family
SUBDIVISIONCROWDERS VIEW
Property Description
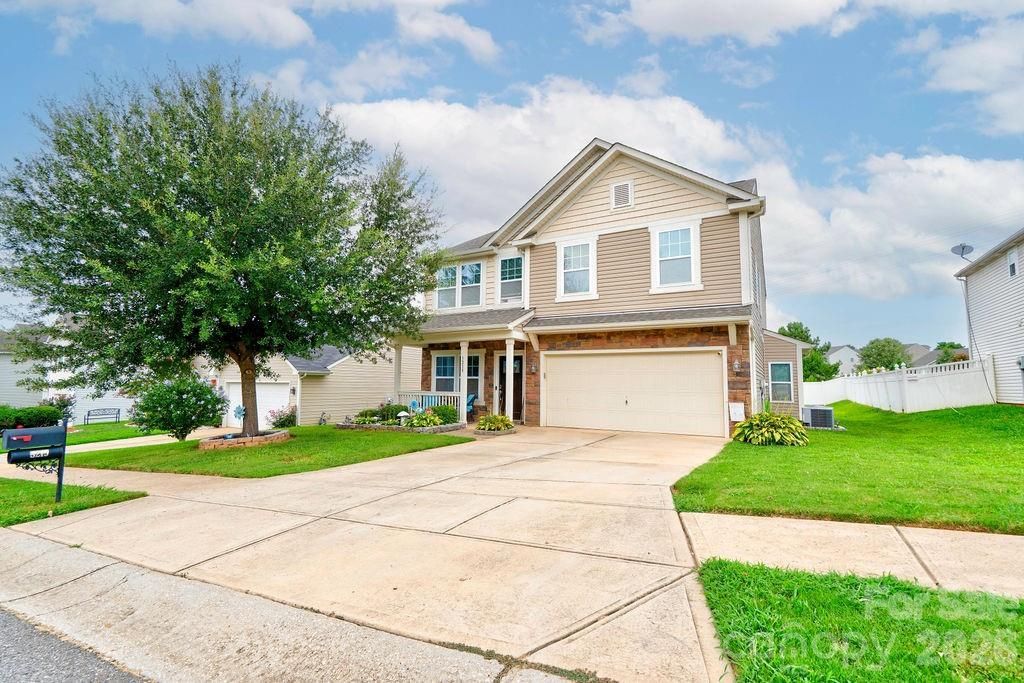
Welcome home to this beautifully maintained, move-in-ready 4-bedroom, 2.5-bath residence nestled in the desirable Crowders View subdivision! Built in 2015, this inviting home offers a spacious and functional layout designed for comfortable everyday living and effortless entertaining.The main level features a welcoming living room, a generous family room, a comfortable sitting room, and a well-appointed kitchen equipped with stainless steel appliances that convey with the sale (refrigerator conveys as-is). Step outside to enjoy the back patio, perfect for relaxing or entertaining.Upstairs, you'll find all four bedrooms, along with a sitting room and convenient laundry room, providing plenty of space and privacy. The home also offers a 2-car garage and has been exceptionally well maintained, including routine HVAC maintenance.Enjoy the added appeal of Crowder View's low annual HOA fee of just $120. This move-in-ready home combines space, comfort, and convenience in a well-established community. With its excellent condition and thoughtful upkeep, this home is ready for its new owners to simply move in and enjoy. A must-see, schedule your private showing today!
Property Features
Property Type: Residential - Single Family
Garage: 2 car attached
Heating: Central, Heat Pump
Home Style: Modern
Lot Size: 0.19 Acres
Roof Type: Architectural Shingle
Year Built: 2015
Amenities
Kitchen Island
Pantry
Walk-In Closet(s)
Feature Descriptions
Appliances: Dishwasher, Electric Oven, Electric Range, Microwave, Refrigerator with Ice Maker
Exterior: Brick Partial, Vinyl
Fireplace: Electric
Flooring: Carpet, Tile, Vinyl
Foundation: Slab
HOA Fee: $120/ Annually
Laundry: Electric Dryer Hookup, Upper Level, Washer Hookup
Lot: Cleared, Level
Parcel#: 213662
Parking: Driveway, Attached Garage, Garage Door Opener, Garage Faces Front
Sewer: Public Sewer
Utilities: Satellite Internet Available
Water: City
Window Features: Insulated Window(s)
Local Schools
High School: Unspecified
Middle School: Unspecified
Elementary School: Unspecified
Listed By / Shown By
Listed By
Agency Name: Coldwell Banker Mountain View
Agency Contact: jamaraadams@cbmountainview.com
Shown By
Agency Title: Lake Norman Realty
Agency Phone: 704-450-1175

Estimate Your Payment
Estimated Payment
$ 2,105.28 per month $1,995.91 Principal & Interest $0.00 Property Tax (data not provided by mls) $109.38 Homeowner's Insurance
3219 Pikes Peak Drive | MLS# 4412245
This single family home located at 3219 Pikes Peak Drive, Gastonia, NC 28052 is currently listed for sale with an asking price of $375,000. This property was built in 2015 and has 4 bedrooms and 2 full and 1 partial baths with 2547 sq. ft. Pikes Peak Drive is located in the CROWDERS VIEW subdivision. Search CROWDERS VIEW real estate on www.lakenormanrealty.com today.