
BEDS4
BATHS2 full 1 partial
SQUARE FEET2,292
MLS#4409794
STATUSPending
PROPERTY TYPEResidential - Single Family
SUBDIVISIONSaint Johns Ridge
Property Description
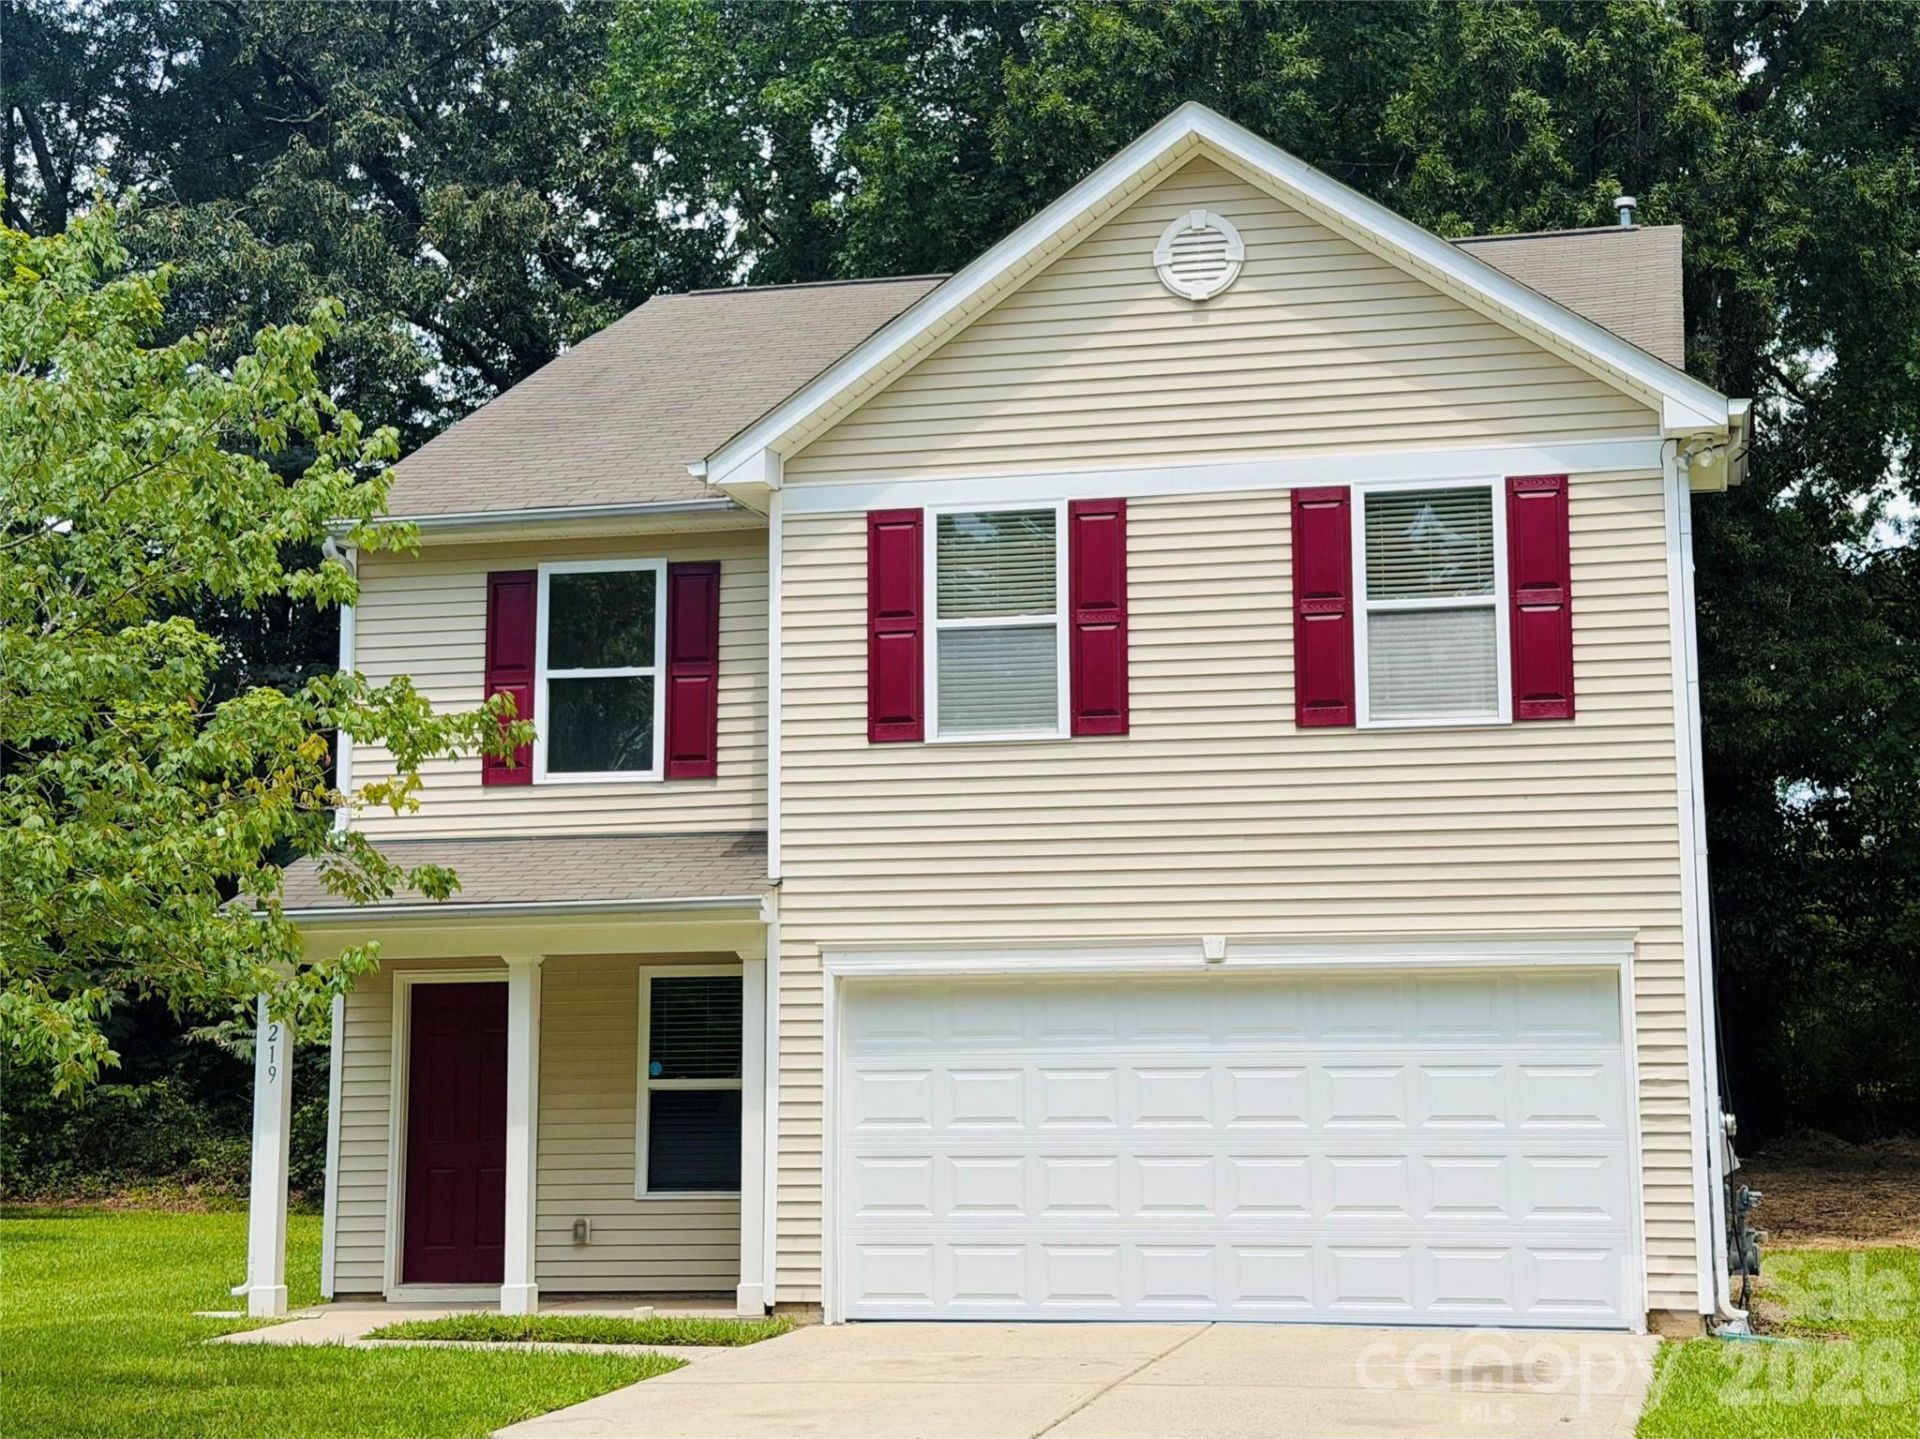
Welcome to 3219 Decapolis Drive, where comfort, style, and functionality come together in one exceptional Charlotte home. This spacious 4-bedroom, 2.5-bath residence offers an inviting open-concept floor plan designed for both everyday living and effortless entertaining. Step inside to find beautiful luxury vinyl plank flooring throughout the main level, creating a seamless and modern living space. The well-appointed kitchen features rich hardwood cabinetry, stainless steel appliances, abundant counter space, and an open layout that overlooks the main living and dining areas, making it the heart of the home. Upstairs, you'll find four generously sized bedrooms, including a spacious primary suite that provides the perfect retreat at the end of the day. The additional bedrooms offer flexibility for family, guests, or a home office. Outside, enjoy the convenience of an attached two-car garage and a low-maintenance yard with plenty of space to relax or entertain. Ideally located with convenient access to shopping, dining, parks, and major highways, this home offers the perfect balance of comfort and accessibility. Don't miss your opportunity to make this beautiful Charlotte home your own- schedule your private showing today!
Property Features
Property Type: Residential - Single Family
Garage: 2 car attached
Heating: Electric, Natural Gas
Lot Size: 0.19 Acres
Year Built: 2007
Feature Descriptions
Appliances: Dishwasher, Electric Range, Microwave, Refrigerator
Days on Site: 32
Exterior: Vinyl
Foundation: Slab
Laundry: Laundry Closet
Parcel#: 097-032-29
Parking: Attached Garage, Garage Faces Front
Sewer: Public Sewer
Water: City
Local Schools
High School: Rocky River
Middle School: Northridge
Elementary School: Grove Park
Listed By / Shown By
Listed By
Agency Name: K2 Real Estate Group
Agency Contact: ardodson16@bellsouth.net
Shown By
Agency Title: Lake Norman Realty
Agency Phone: 704-450-1175

Estimate Your Payment
Estimated Payment
$ 1,847.03 per month $1,751.08 Principal & Interest $0.00 Property Tax (data not provided by mls) $95.96 Homeowner's Insurance
3219 Decapolis Drive | MLS# 4409794
This single family home located at 3219 Decapolis Drive, Charlotte, NC 28215 is currently listed for sale with an asking price of $329,000. This property was built in 2007 and has 4 bedrooms and 2 full and 1 partial baths with 2292 sq. ft. Decapolis Drive is located in the Saint Johns Ridge subdivision. Search Saint Johns Ridge real estate on www.lakenormanrealty.com today.