
BEDS5
BATHS3 full 2 partial
MLS#1234023
STATUSActive
PROPERTY TYPEResidential - Single Family
Property Description
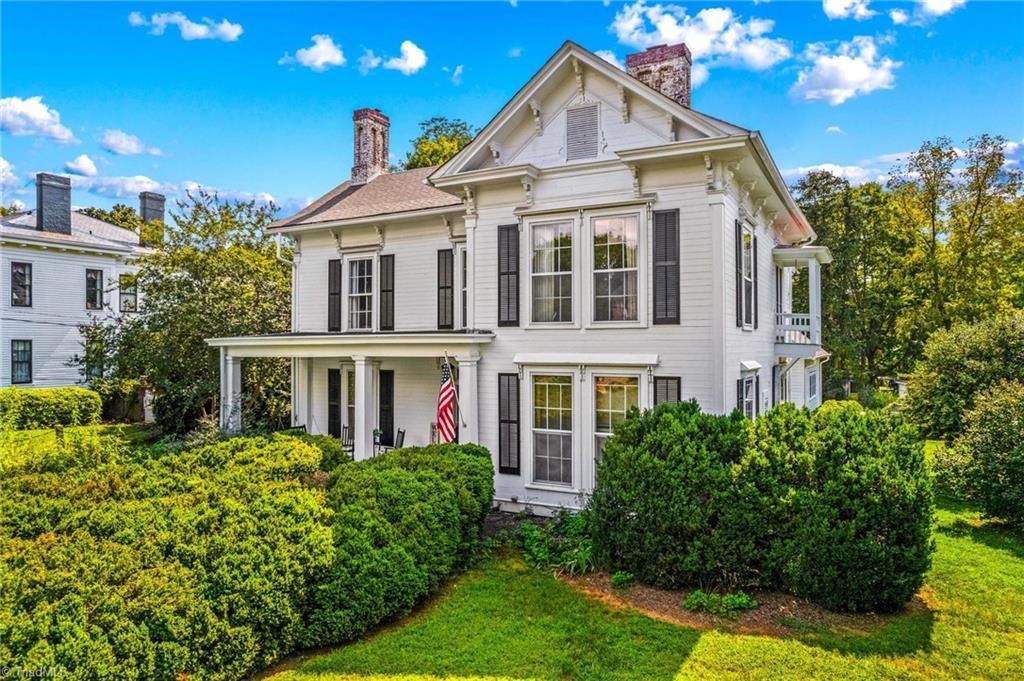
Historic charm meets timeless elegance in Salisburyâ??s West Square Historic District! This remarkable home offers over 4,100 sf of living space & conveniently located near all the amenities Salisbury has to offer. A spacious front porch welcomes you into a gracious foyer with beautiful staircase. The main level features a cozy living room with fireplace, bedroom with full bath, sitting room/library overlooking the backyard & office/bedroom with half bath. The updated chefâ??s kitchen boasts a large island, quartz countertops, tile backsplash, Wolf gas range, double wall ovens, SS appliances & abundant cabinetry. Upstairs offers a luxurious primary suite with glass shower, soaking tub, heated tile floors & walk-in closet, plus 2 additional bedrooms & 1.5 baths. Original hardwood floors, tall ceilings, detailed crown molding & abundant natural light showcase the homeâ??s timeless appeal. Enjoy the screened rear porch, brick patio, private backyard, koi pond, storage building & ample parking.
Property Features
Property Type: Residential - Single Family
Cooling: Central Air
Fireplaces: 2
Fuel Type: Natural Gas
Garage: None
Heating: Forced Air, Natural Gas
Lot Size: 0.49 Acres
Stories: 2.0
Year Built: 1900
Feature Descriptions
Appliance: Microwave, Built-In Refrigerator, Dishwasher, Double Oven, Gas Cooktop, Tankless Water Heater
Days on Site: 1
Exterior: Wood Siding
Fireplace: Living Room
Flooring: Tile, Wood
HOA: Yes
HOA Fee: 75
Interior: Built-in Features, Freestanding Tub, Kitchen Island, Separate Shower
Lot: City Lot
Lot Dimensions: 0.49 acre(s)
Sewer: Public Sewer
Water: Public
Water Heater: Tankless
Local Schools
High School: Salisbury
Middle School: Knox
Listed By / Shown By
Listed By
Agency Name: TMR Realty, Inc.
Agency Contact: 7046452184
Shown By
Agency Title: Lake Norman Realty
Agency Phone: 704-450-1175

Estimate Your Payment
Estimated Payment
$ 3,733.37 per month $3,539.41 Principal & Interest $0.00 Property Tax (data not provided by mls) $193.96 Homeowner's Insurance
321 W Bank Street | MLS# 1234023
This single family home located at 321 W Bank Street , Salisbury, NC 28144 is currently listed for sale with an asking price of $665,000. This property was built in 1900 and has 5 bedrooms and 3 full and 2 partial baths. Search Salisbury real estate on www.lakenormanrealty.com today.