
BEDS3
BATHS2 full
SQUARE FEET1,806
MLS#4412085
STATUSActive
PROPERTY TYPEResidential - Single Family
SUBDIVISIONWeddington Ridge
Property Description
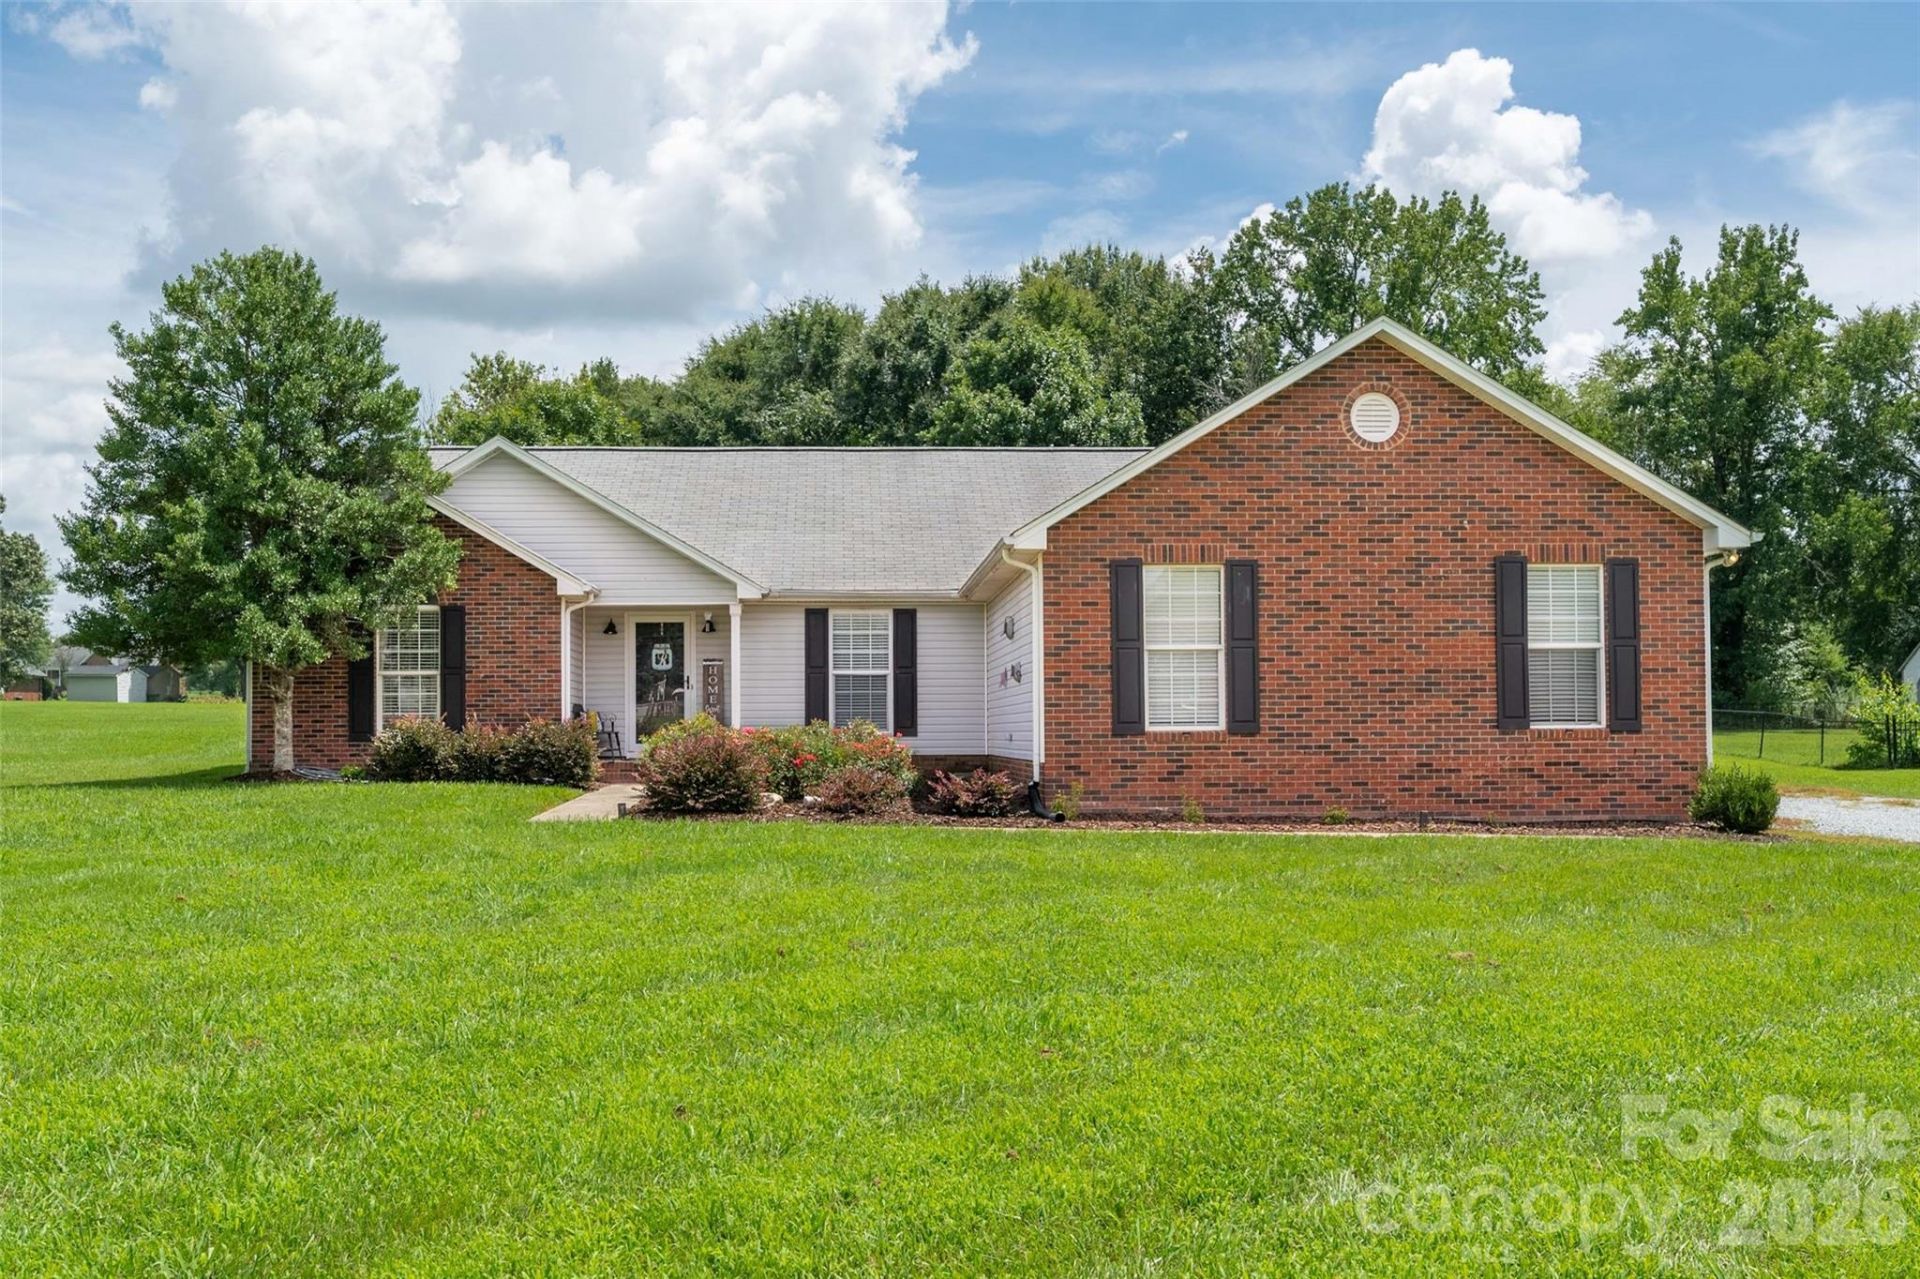
Sprawling 1.3-acre estate lot-No HOA in the highly desirable Weddington's Ridge neighborhood-large lots. Split bedroom ranch home, open-concept floor plan features durable LVP flooring throughout, creating an ideal layout for entertaining. At the heart of the home is a renovated, expansive kitchen appointed with subway tile, quartz countertops, stainless steel appliances, and an abundance of countertop workspace and cabinet storage.The primary retreat boasts 3 walk-in closets and an en-suite bathroom complete with a soaking tub, separate shower, and dual vanities. Two additional oversized bedrooms and a sizeable laundry room provide excellent functional space. Enjoy peaceful country living on the large outdoor patio and deck, overlooking your serene backyard which promotes potential for expansion. Partially fenced with an additional storage container to remain. This rare opportunity offers the perfect blend of private acreage and everyday convenience, located just five minutes from Wesley Chapel, close proximity to Monroe and easy access to Charlotte. Location qualifies for USDA 100% loan financing option* restrictions apply.
Property Features
Property Type: Residential - Single Family
Fenced: Yes
Garage: 2 car attached
Heating: Electric, Heat Pump
Home Style: Transitional
Lot Size: 1.29 Acres
Roof Type: Architectural Shingle
Year Built: 1996
Amenities
Open Floorplan
Split Bedroom
Walk-In Closet(s)
Storage
Feature Descriptions
Appliances: Dishwasher, Electric Oven, Microwave, Refrigerator
Days on Site: 18
Exterior: Brick Partial, Vinyl
Fireplace: Electric, Great Room
Flooring: Carpet, Vinyl
Foundation: Slab
Laundry: Electric Dryer Hookup, Laundry Room
Lot: Level
Other Structures: Shed(s), Other - See Remarks
Parcel#: 09-408-075-C
Parking: Attached Garage
Patio/Porch: Deck, Patio
Security: Smoke Detector(s)
Sewer: Septic Installed
Utilities: Cable Connected
Water: County Water
Window Features: Insulated Window(s)
Local Schools
High School: Sun Valley
Middle School: Sun Valley
Elementary School: Rocky River
Listed By / Shown By
Listed By
Agency Name: Howard Hanna Allen Tate Charlotte South
Agency Contact: mary.mccloskey@allentate.com
Shown By
Agency Title: Lake Norman Realty
Agency Phone: 704-450-1175

Estimate Your Payment
Estimated Payment
$ 2,526.34 per month $2,395.09 Principal & Interest $0.00 Property Tax (data not provided by mls) $131.25 Homeowner's Insurance
3209 Monte Drive | MLS# 4412085
This single family home located at 3209 Monte Drive, Monroe, NC 28110 is currently listed for sale with an asking price of $450,000. This property was built in 1996 and has 3 bedrooms and 2 full baths with 1806 sq. ft. Monte Drive is located in the Weddington Ridge subdivision. Search Weddington Ridge real estate on www.lakenormanrealty.com today.