
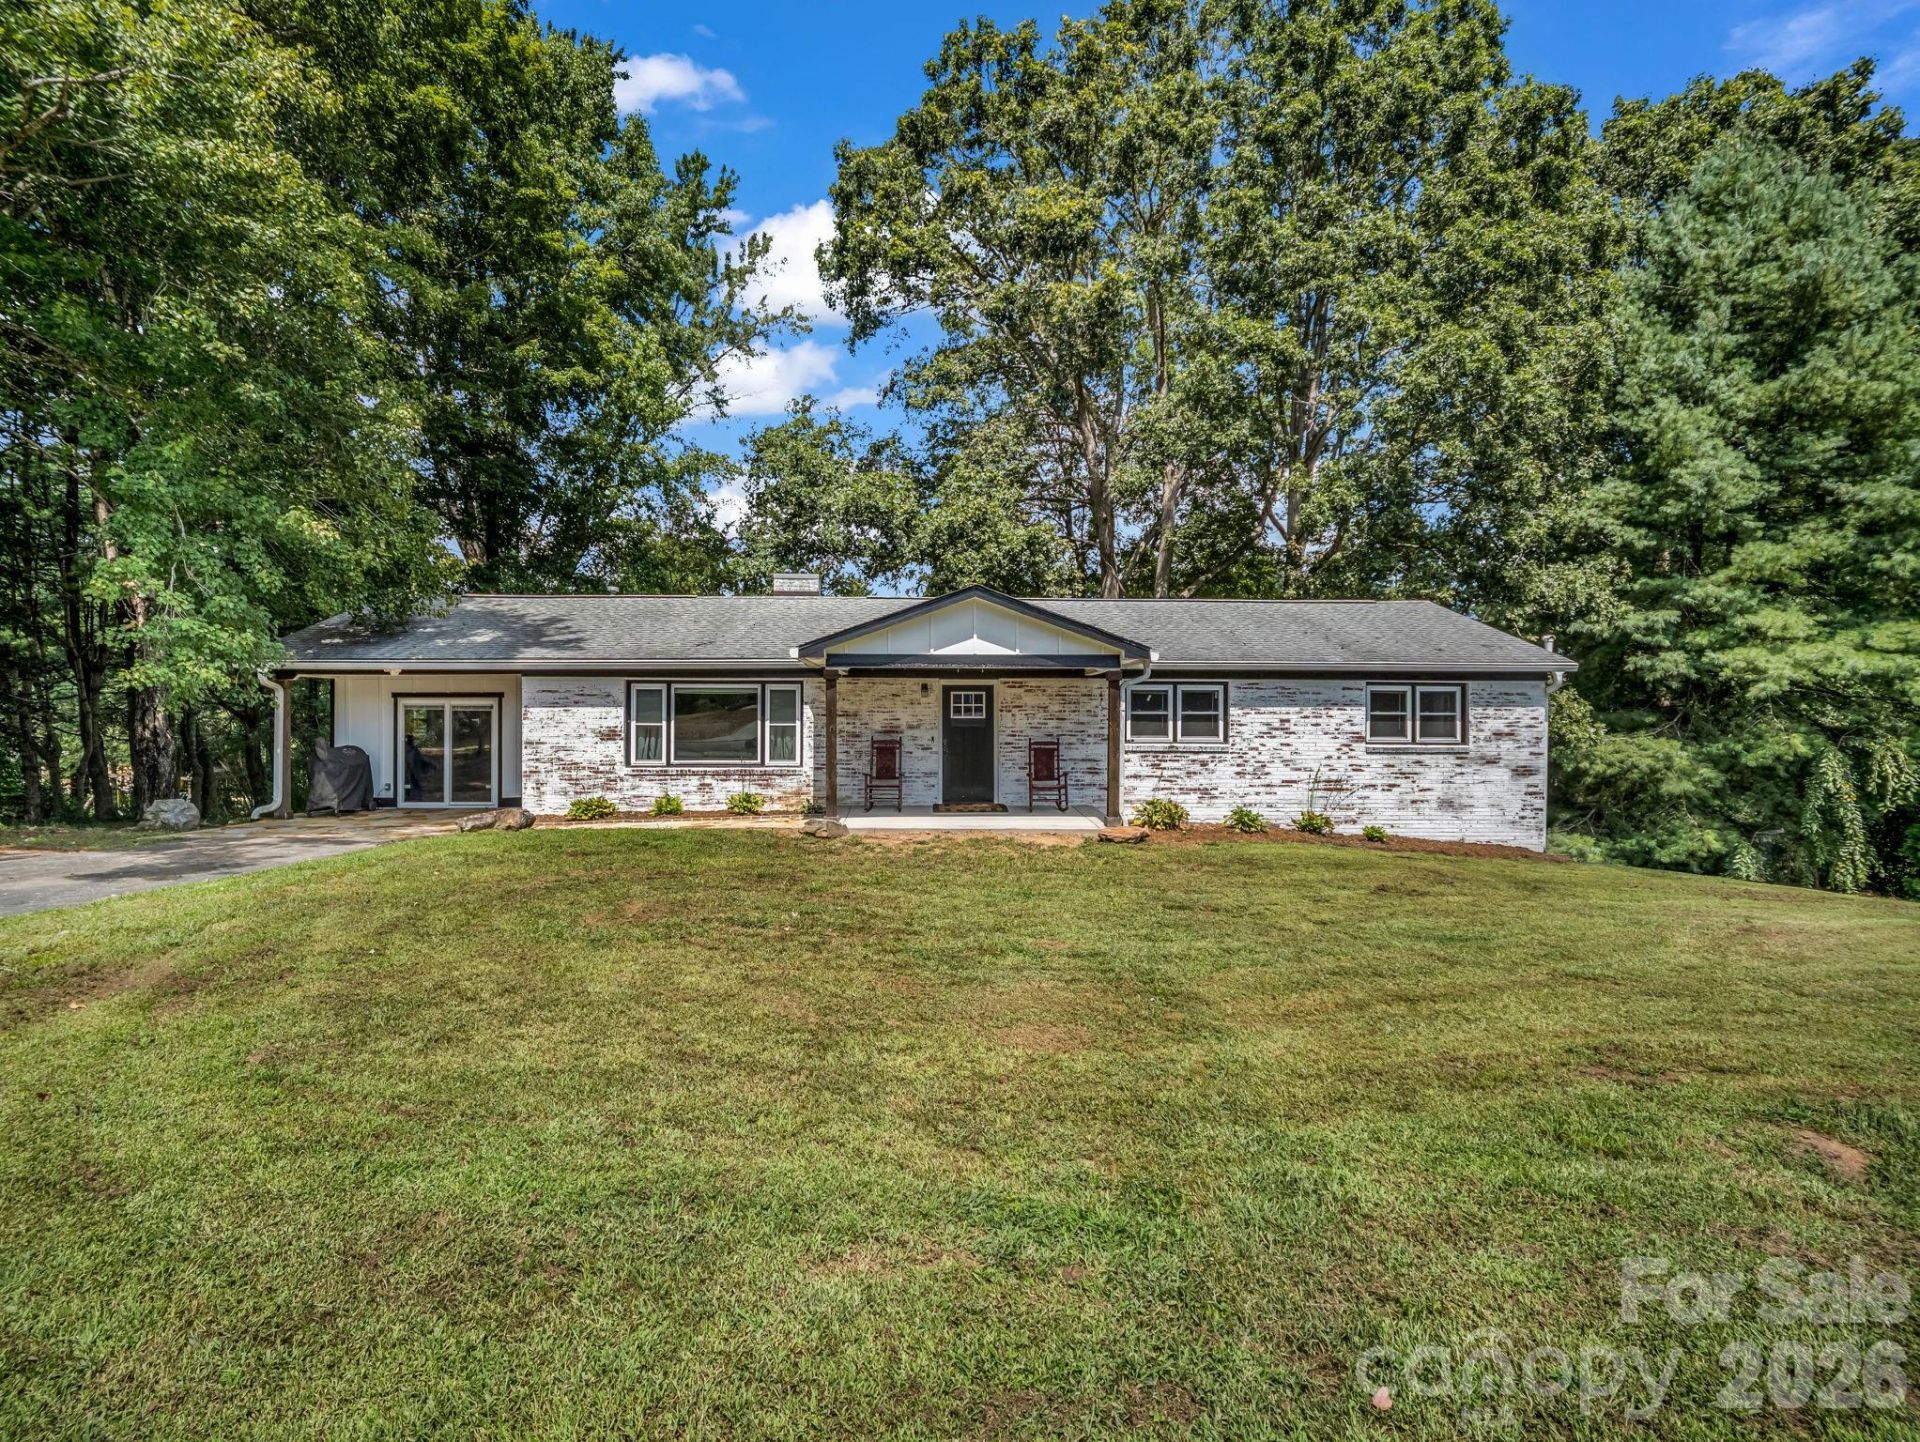
BEDS3
BATHS2 full
SQUARE FEET1,905
MLS#4420340
STATUSActive
PROPERTY TYPEResidential - Single Family
SUBDIVISIONGrimesdale
Property Description
Beautifully updated 3-bedroom, 2-bath ranch offering comfortable main-level living and a full unfinished basement with endless possibilities. Renovated in 2022, the home features updated bathrooms, new windows, plumbing and electrical, and a gorgeous kitchen with marble countertops, a farmhouse sink, high-end appliances, and a convenient pantry. The inviting living area is anchored by a fireplace with gas logs, creating a warm and welcoming atmosphere. Major improvements include a new HVAC system in 2023, a tankless water heater, a whole-home water filtration system, and wiring already in place for a whole-home generator. The spacious basement offers French doors, an additional fireplace, and excellent potential for future living space, a workshop, home gym, or storage. Moisture remediation has also been completed in the basement and includes a transferable warranty for added peace of mind. Move-in ready with thoughtful updates throughout!
Property Features
Property Type: Residential - Single Family
Basement: Basement Garage Door, Daylight, Exterior Entry, French Drain, Full, Interior Entry, Sump Pump, Unfinished, Walk-Out Access
Basement: Yes
Garage: 2
Heating: Heat Pump
Home Style: Ranch
Lot Size: 0.51 Acres
Roof Type: Fiberglass
Stories: 1.0
Year Built: 1966
Amenities
Attic Stairs Pulldown
Kitchen Island
Pantry
Walk-In Closet(s)
Feature Descriptions
Appliances: Dishwasher, Gas Range, Microwave, Refrigerator with Ice Maker, Tankless Water Heater, Washer/Dryer
Days on Site: 2
Exterior: Brick Full
Fireplace: Family Room, Gas Log
Flooring: Tile, Wood
Foundation: Basement
Laundry: Laundry Room, Main Level
Other Equipment: Generator Hookup
Parcel#: 109076
Parking: Basement, Driveway, Garage Faces Side
Patio/Porch: Covered, Front Porch
Security: Radon Mitigation System
Sewer: Septic Installed
Utilities: Natural Gas
Water: City
Window Features: Insulated Window(s)
Local Schools
High School: Hendersonville
Middle School: Hendersonville
Elementary School: Clear Creek
Listed By / Shown By
Listed By
Agency Name: George Real Estate Group Inc
Agency Contact: amylaughterrealtor@gmail.com
Shown By
Agency Title: Lake Norman Realty
Agency Phone: 704-450-1175

Estimate Your Payment
Estimated Payment
$ 2,610.55 per month $2,474.93 Principal & Interest $0.00 Property Tax (data not provided by mls) $135.63 Homeowner's Insurance
3208 Florida Drive | MLS# 4420340
This single family home located at 3208 Florida Drive , Hendersonville, NC 28792 is currently listed for sale with an asking price of $465,000. This property was built in 1966 and has 3 bedrooms and 2 full baths with 1905 sq. ft. Florida Drive is located in the Grimesdale subdivision. Search Grimesdale real estate on www.lakenormanrealty.com today.