
BEDS3
BATHS2 full 1 partial
MLS#1212922
STATUSActive
PROPERTY TYPEResidential - Single Family
SUBDIVISIONRolling Acres
Property Description
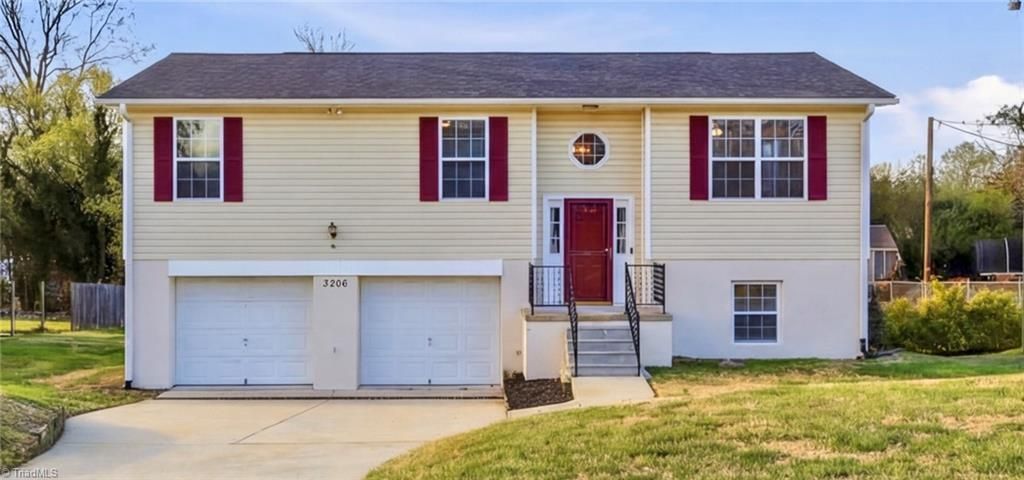
Welcome to this beautifully updated home offering space and modern style in an established neighborhood. Situated on nearly half an acre with no HOA, the main level features a bright, airy layout with LVP flooring and lots of natural light. The kitchen has been thoughtfully updated with quartz countertops, updated cabinetry, and a seamless flow into the dining area. The bathrooms have also been refreshed with clean, contemporary finishes, adding to the home???s move-in ready appeal. The lower level provides flex space complete with a gas fireplace and half bath. Perfect for a second living area, home office, or recreation space. With direct access to the oversized two-car garage and backyard, this level adds convenience. A new roof offers peace of mind, while the generous lot provides plenty of room to relax, garden, or entertain outdoors. If you???re searching for a well-maintained, updated home with flexible living space, this one checks all the boxes!
Property Features
Property Type: Residential - Single Family
Cooling: Central Air
Fireplaces: 1
Fuel Type: Natural Gas
Garage: 2 car attached
Garage: Attached Garage
Heating: Forced Air, Natural Gas
Lot Size: 0.47 Acres
Year Built: 1998
Feature Descriptions
Appliance: Microwave, Dishwasher, Disposal, Ice Maker, Free-Standing Range, Gas Water Heater
Attic: Access Only
Days on Site: 66
Exterior: Block, Vinyl Siding
Fireplace: Basement
Flooring: Vinyl
Interior: Ceiling Fan(s), Dead Bolt(s)
Lot: Near Public Transit
Lot Dimensions: 0.47 acre(s)
Sewer: Public Sewer
Total Rooms: 8
Water: Public
Water Heater: Gas
Local Schools
High School: Southwest
Middle School: Southwest
Elementary School: Jamestown
Listed By / Shown By
Listed By
Agency Name: eXp Realty
Shown By
Agency Title: Lake Norman Realty
Agency Phone: 704-450-1175

Estimate Your Payment
Estimated Payment
$ 1,740.37 per month $1,649.95 Principal & Interest $0.00 Property Tax (data not provided by mls) $90.42 Homeowner's Insurance
3206 Crestview Drive | MLS# 1212922
This single family home located at 3206 Crestview Drive, High Point, NC 27260 is currently listed for sale with an asking price of $310,000. This property was built in 1998 and has 3 bedrooms and 2 full and 1 partial baths. Crestview Drive is located in the Rolling Acres subdivision. Search Rolling Acres real estate on www.lakenormanrealty.com today.