
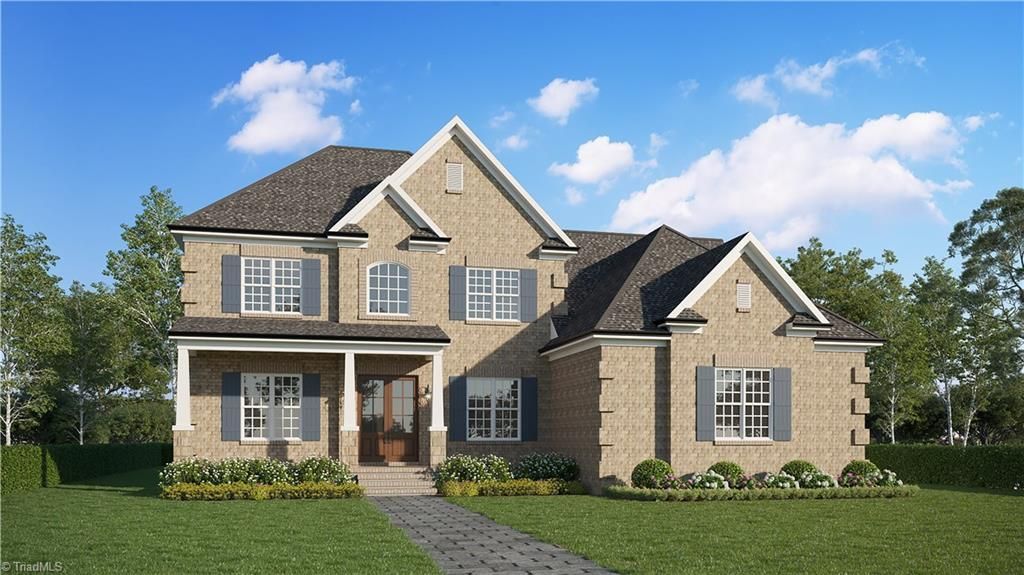
BEDS6
BATHS5 full
MLS#1220538
STATUSPending
PROPERTY TYPEResidential - Single Family
SUBDIVISIONSpencer Hill
Property Description
Experience elevated living in this custom Roller Mill II floor plan located in highly sought-after Spencer Hill, the newest luxury community. This stunning full brick estate offers 6 bedrooms, 5 baths & an exceptional layout designed for both refined entertaining & everyday comfort. The gourmet kitchen is beautifully appointed w/ Galveston Cotton White cabinetry, Pearl Calacatta quartz countertops, gold finishes, a custom cabinetry range hood & a 36??? gas cooktop. The dramatic two-story great room showcases a soaring window wall, felted wood fireplace extending to the ceiling & custom flanked bookshelves. Retreat to the luxurious primary suite featuring a freestanding soaking tub and separate tiled shower. The fully finished basement is an entertainer???s dream with a theatre room, wet bar, spacious living area, music room, sixth bedroom & full bath. Additional highlights include a Children???s Retreat, screened porch w/ a 14x14 deck & 3-car garage. Call today to schedule a private showing!
Property Features
Property Type: Residential - Single Family
Cooling: Central Air
Fireplaces: 1
Fuel Type: Electric, Natural Gas
Garage: 3 car attached
Garage: Attached Garage, Side Load Garage
Heating: Forced Air, Electric, Natural Gas
Lot Size: 0.89 Acres
Stories: 2.0
Year Built: 2026
Feature Descriptions
Appliance: Gas Water Heater
Days on Site: 50
Exterior: Brick
Fireplace: Great Room
HOA: Yes
HOA Fee: 150
Lot Dimensions: 0.89 acre(s)
Sewer: Septic Tank
Water: Well
Water Heater: Gas
Listed By / Shown By
Listed By
Agency Name: Arden Realty Group
Shown By
Agency Title: Lake Norman Realty
Agency Phone: 704-450-1175

Estimate Your Payment
Estimated Payment
$ 6,058.39 per month $5,743.64 Principal & Interest $0.00 Property Tax (data not provided by mls) $314.75 Homeowner's Insurance
3204 Conduit Road | MLS# 1220538
This single family home located at 3204 Conduit Road, Summerfield, NC 27358 is currently listed for sale with an asking price of $1,079,140. This property was built in 2026 and has 6 bedrooms and 5 full baths. Conduit Road is located in the Spencer Hill subdivision. Search Spencer Hill real estate on www.lakenormanrealty.com today.