
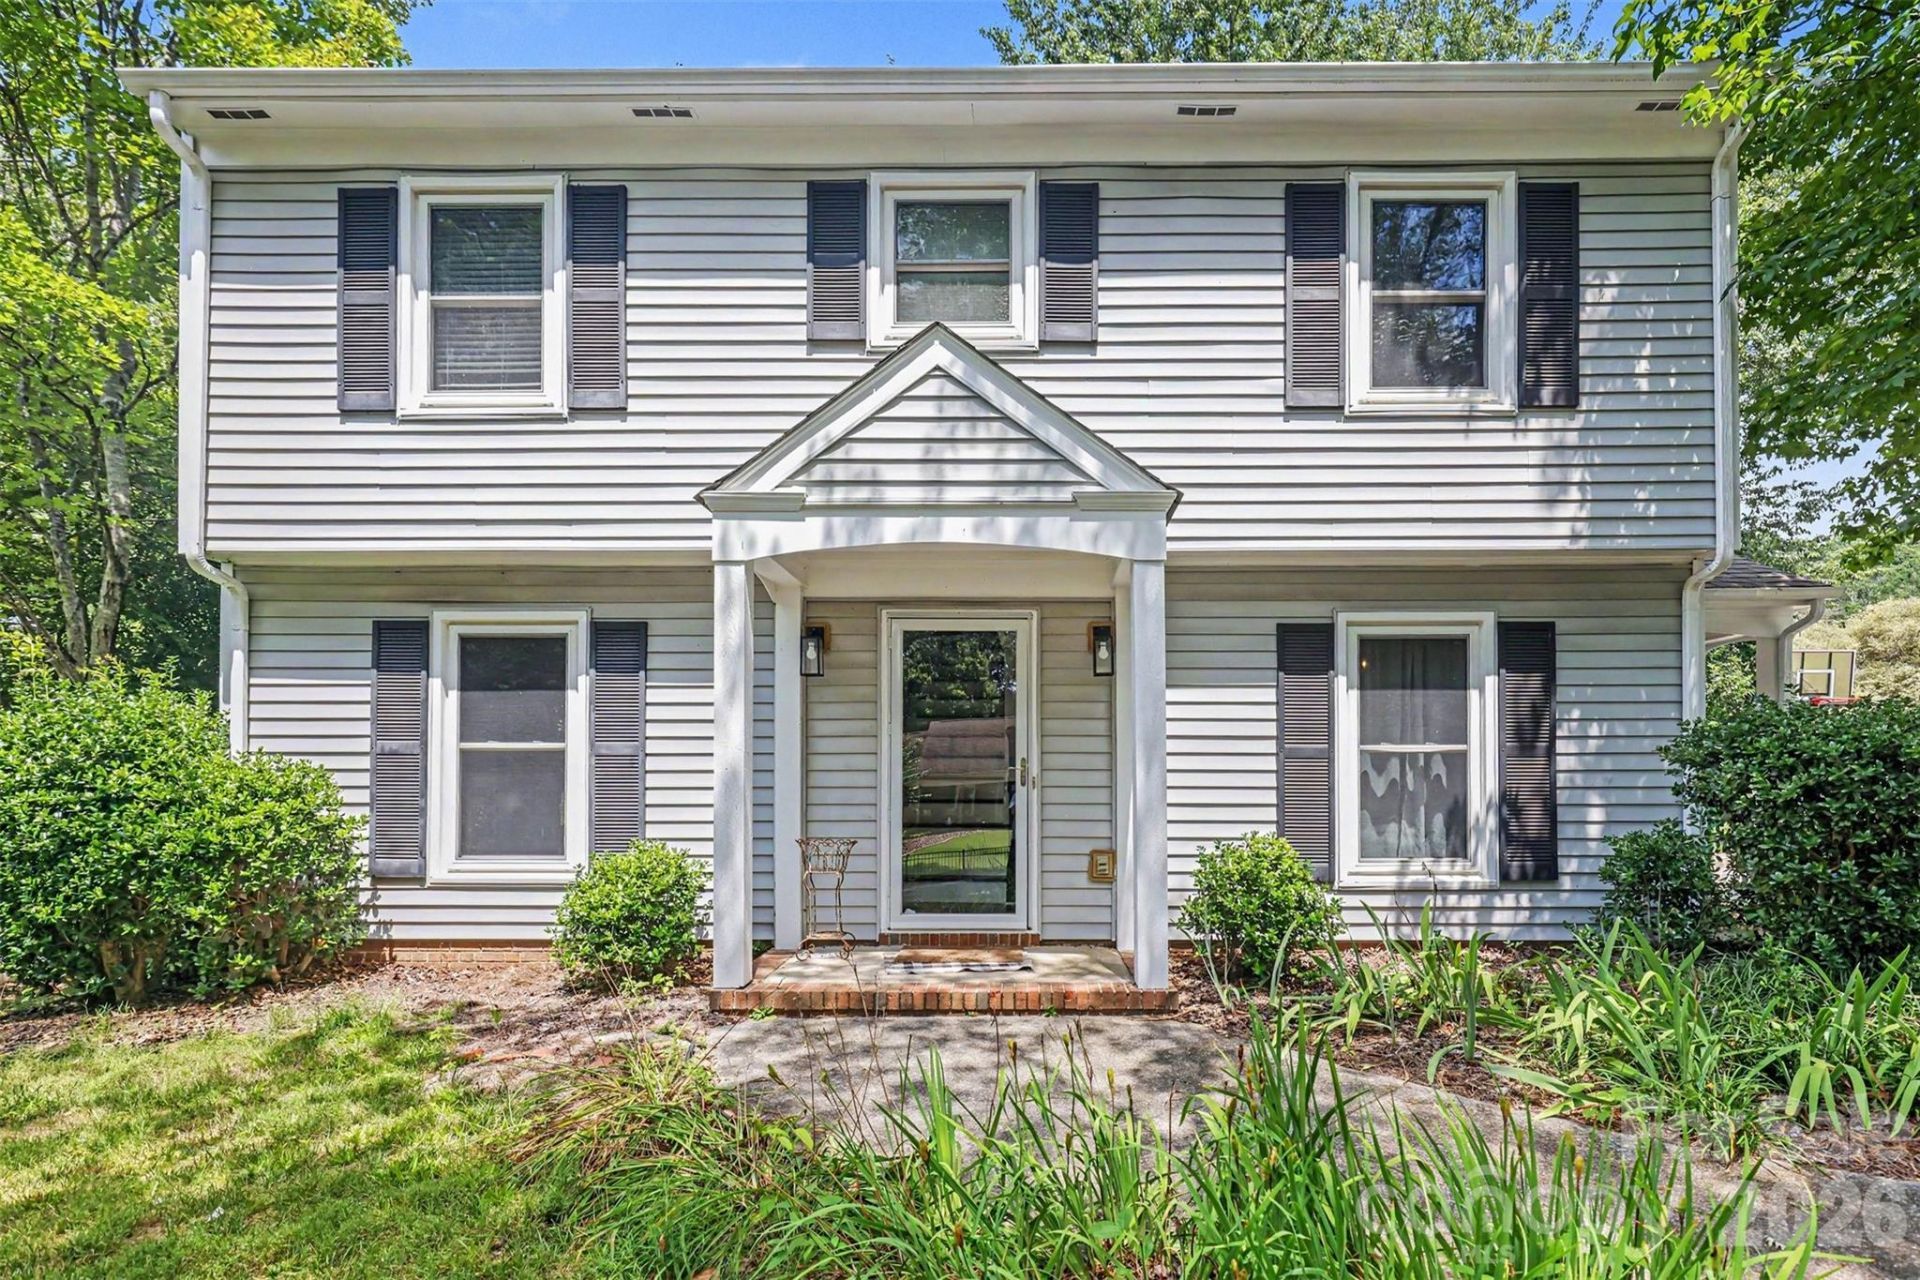
BEDS4
BATHS2 full 1 partial
SQUARE FEET1,944
MLS#4400900
STATUSActive
PROPERTY TYPEResidential - Single Family
SUBDIVISIONSardis Woods
Property Description
Welcome to Sardis Woods! Enjoy the convenience of being just minutes from I-74, shopping, restaurants, entertainment, everyday conveniences, McAlpine Creek Greenway, Matthews, SouthPark, and Uptown Charlotte. Nestled in a peaceful, well-maintained neighborhood with no HOA, this home offers great curb appeal, a concrete driveway, a large fenced and wooded backyard, storage shed, back patio, a new roof installed in 2025, and HVAC replaced in 2024. Inside, you'll find an abundance of natural light, neutral colors, and durable laminate wood flooring throughout much of the home. The main level features a spacious bonus room that could serve as a formal living room, a cozy den with a gas log fireplace, a formal dining room, and a mudroom with laundry. The kitchen is equipped with stainless steel appliances, Corian countertops, a large pantry, a breakfast nook, and direct access to the backyard. Upstairs, you'll find three generously sized secondary bedrooms with ample closet space, a hall bathroom, and a spacious primary suite featuring dual closets and an updated en-suite bathroom. With its desirable location, functional floor plan, major system updates, and no HOA, this home checks all the boxes. Schedule your showing today and see all it has to offer!
Property Features
Property Type: Residential - Single Family
Heating: Forced Air, Natural Gas
Lot Size: 0.36 Acres
Year Built: 1979
Amenities
Drop Zone
Pantry
Walk-In Closet(s)
Fire Pit
Storage
Feature Descriptions
Appliances: Dishwasher, Disposal, Exhaust Hood, Gas Range, Refrigerator
Days on Site: 56
Exterior: Vinyl
Fireplace: Gas Log, Living Room
Flooring: Laminate, Tile
Foundation: Slab
Laundry: Mud Room, Lower Level
Lot: Level, Wooded
Parcel#: 213-133-96
Parking: Driveway, Parking Space(s)
Patio/Porch: Patio
Sewer: Public Sewer
Utilities: Natural Gas
Water: City
Local Schools
High School: East Mecklenburg
Middle School: McClintock
Elementary School: Greenway Park
Listed By / Shown By
Listed By
Agency Name: Mark Spain Real Estate
Agency Contact: bradblumer@markspain.com
Shown By
Agency Title: Lake Norman Realty
Agency Phone: 704-450-1175

Estimate Your Payment
Estimated Payment
$ 2,526.34 per month $2,395.09 Principal & Interest $0.00 Property Tax (data not provided by mls) $131.25 Homeowner's Insurance
320 Sunnywood Lane | MLS# 4400900
This single family home located at 320 Sunnywood Lane, Charlotte, NC 28270 is currently listed for sale with an asking price of $450,000. This property was built in 1979 and has 4 bedrooms and 2 full and 1 partial baths with 1944 sq. ft. Sunnywood Lane is located in the Sardis Woods subdivision. Search Sardis Woods real estate on www.lakenormanrealty.com today.