
BEDS3
BATHS3 full 1 partial
MLS#1231620
STATUSPending
PROPERTY TYPEResidential - Single Family
SUBDIVISIONSouthside Traditional
Property Description
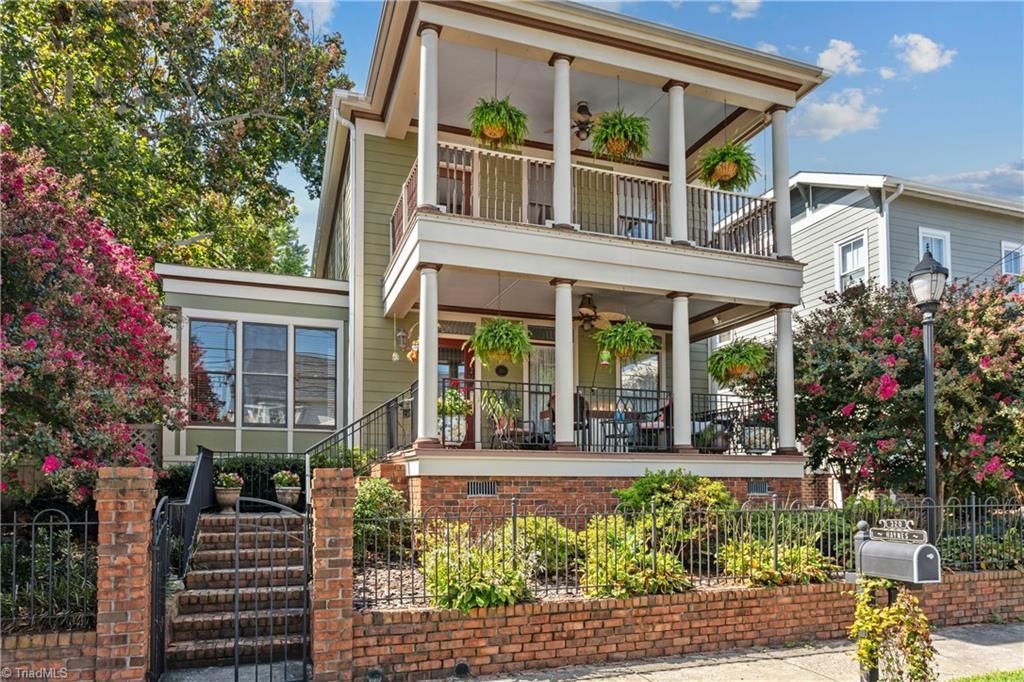
Charming Southern-style home in Southside Neighborhood, offering timeless elegance and convenient downtown living. Inviting double front porches welcome you into this custom-built home featuring beautiful millwork, leaded transom windows, 9' ceilings and hardwoods throughout the main living areas. Bright, open living and dining rooms plus a versatile office/sitting room. Main-level primary suite with custom walk-in closet, en-suite bath with separate tub and shower. Two upper bedrooms, one with en-suite bath, and one with private access to the full bath, flexible bonus space for an office, studio, or workout area, large walk-in attic and an upper porch to enjoy. The kitchen features quartz countertops, center island, gas stove, pantry with roll out shelves and a desk area. Enjoy the screened side porch overlooking the charming, private garden. Rear alley access to the attached 2-car garage. A beautiful blend of Southern charm, craftsmanship, and downtown convenience!
Property Features
Property Type: Residential - Single Family
Cooling: Central Air
Fireplaces: 1
Fuel Type: Natural Gas
Garage: Attached Garage
Garage: 2 car attached
Heating: Forced Air, Natural Gas
Home Style: Traditional
Lot Size: 0.13 Acres
Stories: 2.0
Year Built: 2004
Feature Descriptions
Appliance: Microwave, Dishwasher, Disposal, Gas Cooktop, Free-Standing Range, Gas Water Heater
Attic: Pulldown Stairs, Walk in Attic
Days on Site: 5
Exterior: Balcony, Garden
Exterior: Cement Siding
Fireplace: Gas Log, Living Room
Flooring: Carpet, Tile, Wood
HOA: Yes
HOA Fee: 42
Interior: Ceiling Fan(s), Dead Bolt(s), Soaking Tub, Kitchen Island, Pantry, Separate Shower
Lot: City Lot, Near Public Transit
Lot Dimensions: 0.13 acre(s)
Sewer: Public Sewer
Total Rooms: 10
Water: Public
Water Heater: Gas
Listed By / Shown By
Listed By
Agency Name: Berkshire Hathaway HomeServices Yost & Little Realty
Shown By
Agency Title: Lake Norman Realty
Agency Phone: 704-450-1175

Estimate Your Payment
Estimated Payment
$ 2,801.43 per month $2,655.89 Principal & Interest $0.00 Property Tax (data not provided by mls) $145.54 Homeowner's Insurance
320 Gorrell Street | MLS# 1231620
This single family home located at 320 Gorrell Street, Greensboro, NC 27406 is currently listed for sale with an asking price of $499,000. This property was built in 2004 and has 3 bedrooms and 3 full and 1 partial baths. Gorrell Street is located in the Southside Traditional subdivision. Search Southside Traditional real estate on www.lakenormanrealty.com today.