
BEDS3
BATHS3 full 1 partial
SQUARE FEET3,670
MLS#4366172
STATUSActive
PROPERTY TYPEResidential - Single Family
SUBDIVISIONFranklin Farm
Property Description
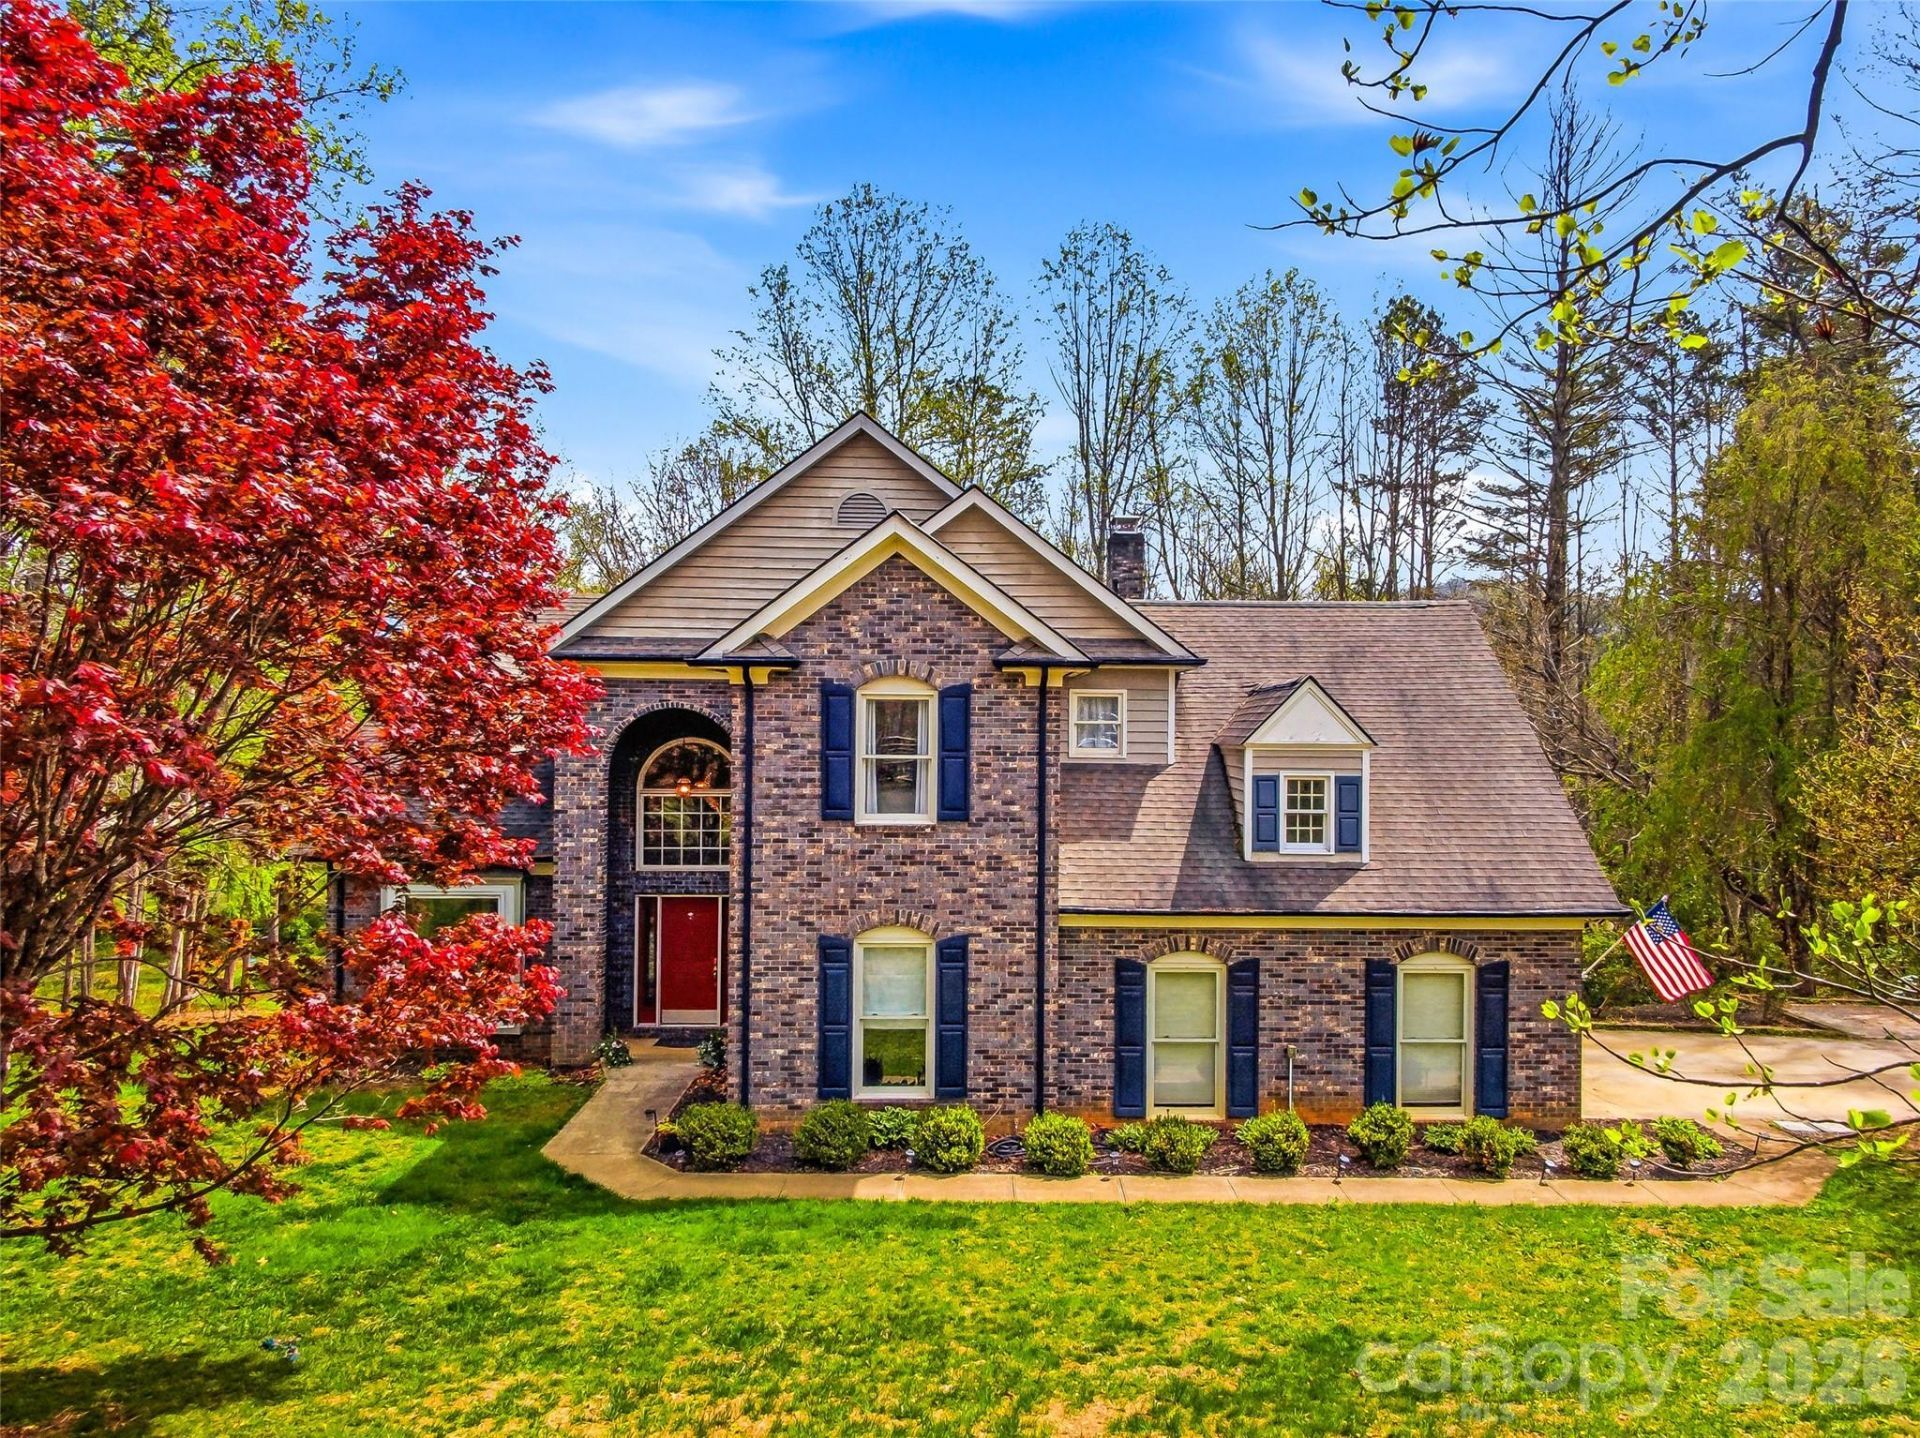
Set on nearly 2 acres in the highly sought-after Franklin Farm community, this 3,600 sq ft home offers a rare combination of space, privacy, and flexibility just minutes from South Asheville.What truly sets this property apart is the fully finished basement with private entrance and full kitchen?perfect for multigenerational living, guest quarters, or potential short-term rental income.The main level features a welcoming layout with formal dining, dedicated office, and a cozy den that opens to an elevated deck overlooking wooded surroundings and open space. Upstairs, you'll find three spacious bedrooms plus a versatile bonus room ideal for a media room, gym, or additional workspace.Enjoy the best of Western North Carolina living with a large usable yard, mature trees, and room to relax or entertain?something rarely found this close to town.With a 2-car garage, multiple living areas, and three levels of functional space, this home offers exceptional value for buyers seeking both lifestyle and long-term flexibility.
Property Features
Property Type: Residential - Single Family
Basement: Exterior Entry, Finished, Interior Entry, Storage Space, Walk-Out Access
Basement: Yes
Fenced: Yes
Garage: 2 car attached
Heating: Central, Heat Pump
Home Style: Traditional
Lot Size: 1.86 Acres
Roof Type: Architectural Shingle
Year Built: 1992
Amenities
Storage
Walk-In Closet(s)
Fire Pit
Feature Descriptions
Appliances: Dishwasher, Disposal, Exhaust Hood, Gas Cooktop, Gas Range, Gas Water Heater, Microwave, Refrigerator, Tankless Water Heater, Washer/Dryer
Days on Site: 50
Exterior: Hardboard Siding
Fireplace: Bonus Room, Gas Log, Living Room, Primary Bedroom
Flooring: Tile, Vinyl, Wood
Foundation: Basement
HOA Fee: $1000/ Annually
Laundry: Laundry Room, Main Level
Lot: Sloped, Wooded
Parcel#: 9674-69-0716-00000
Parking: Driveway, Attached Garage
Patio/Porch: Deck
Security: Carbon Monoxide Detector(s), Smoke Detector(s)
Sewer: Septic Installed
Utilities: Natural Gas, Underground Utilities
Water: Well
Local Schools
High School: AC Reynolds
Middle School: Cane Creek
Elementary School: Fairview
Listed By / Shown By
Listed By
Agency Name: Walnut Cove Realty/Allen Tate/Beverly-Hanks
Agency Contact: john@walnutcoverealty.com
Shown By
Agency Title: Lake Norman Realty
Agency Phone: 704-450-1175

Estimate Your Payment
Estimated Payment
$ 5,047.06 per month $4,784.86 Principal & Interest $0.00 Property Tax (data not provided by mls) $262.21 Homeowner's Insurance
32 Franklin Farm Road | MLS# 4366172
This single family home located at 32 Franklin Farm Road, Fletcher, NC 28732 is currently listed for sale with an asking price of $899,000. This property was built in 1992 and has 3 bedrooms and 3 full and 1 partial baths with 3670 sq. ft. Franklin Farm Road is located in the Franklin Farm subdivision. Search Franklin Farm real estate on www.lakenormanrealty.com today.