
BEDS3
BATHS2 full
MLS#1224193
STATUSPending
PROPERTY TYPEResidential - Single Family
SUBDIVISIONSavannah Glen
Property Description
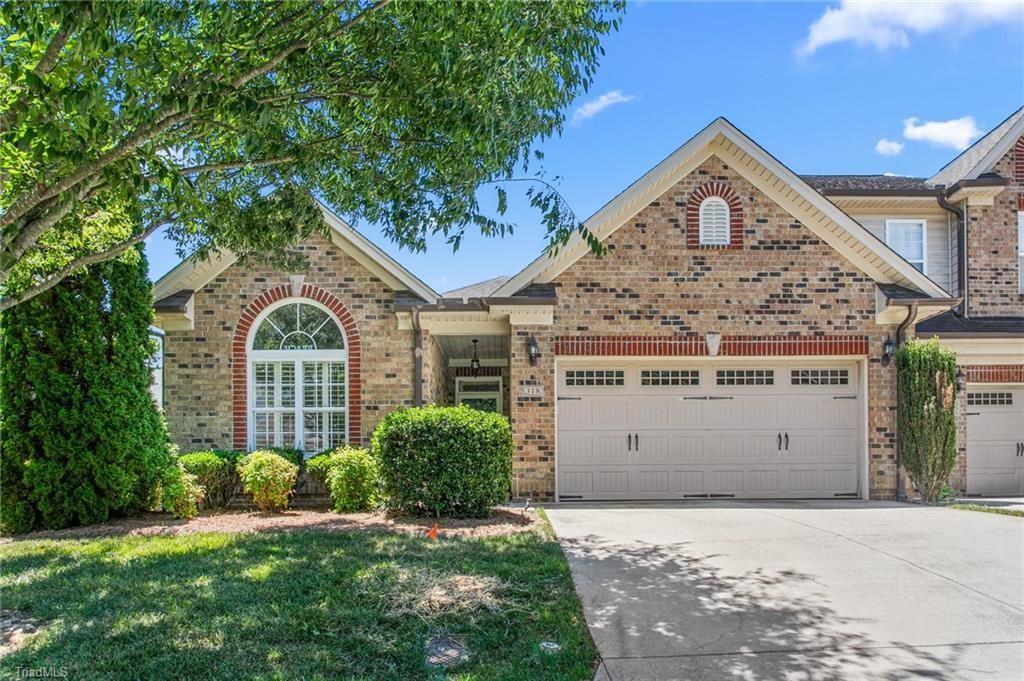
Savannah Glen: low-maintenance living meets timeless style in coveted WA district! 1-level brick end-unit 3 bed/2 bath townhome. Eng HWs flow through the home, complemented by heavy CM & plantation shutters. Split-BR floorplan features 2 spacious BRs & full bath off the foyer w wainscoting. Open liv area is ideal for entertaining, showcasing formal dining w Swarovski crystal chandelier, chair rail CM, decorative columns, & arched entry to kitchen. Soaring cath ceil w 3 skylights spans the family room & kitchen, while gas log FP & 2 sliding doors invite natural light throughout. Kitchen offers granite ctrs, stone bs, ss appl, pantry, spacious bfast area, & illuminated glass-front display cabinetry. Private primary features tray ceil w dbl CM as well as ensuite w garden tub, w-in shower, dbl vanity, linen & water closets, & impressive WIC w b-ins. Relax outdoors on the fully fenced brick patio w exceptional privacy. Conveniently located just mins from Burlington & downtown Gibsonville!
Property Features
Property Type: Residential - Single Family
Cooling: Central Air
Fireplaces: 1
Fuel Type: Natural Gas
Garage: 2 car attached
Garage: Attached Garage
Heating: Forced Air, Natural Gas
Lot Size: 0.07 Acres
Stories: 1.0
Year Built: 2007
Feature Descriptions
Appliance: Gas Water Heater
Days on Site: 20
Exterior: Brick
Fireplace: Gas Log, Living Room
Flooring: Engineered Hardwood, Tile, Vinyl
Foundation: Slab
HOA: Yes
HOA Fee: 172
Interior: Arched Doorways, Built-in Features, Ceiling Fan(s), Soaking Tub, Pantry, Separate Shower, Vaulted Ceiling(s)
Lot Dimensions: 0.07 acre(s)
Sewer: Public Sewer
Swimming Pool: Yes
Total Rooms: 8
Water: Public
Water Heater: Gas
Local Schools
High School: Western
Middle School: Western
Elementary School: Elon
Listed By / Shown By
Listed By
Agency Name: Barbour & Company
Shown By
Agency Title: Lake Norman Realty
Agency Phone: 704-450-1175

Estimate Your Payment
Estimated Payment
$ 1,824.58 per month $1,729.79 Principal & Interest $0.00 Property Tax (data not provided by mls) $94.79 Homeowner's Insurance
318 St Nicholas Trail | MLS# 1224193
This single family home located at 318 St Nicholas Trail, Gibsonville, NC 27249 is currently listed for sale with an asking price of $325,000. This property was built in 2007 and has 3 bedrooms and 2 full baths. St Nicholas Trail is located in the Savannah Glen subdivision. Search Savannah Glen real estate on www.lakenormanrealty.com today.