
BEDS4
BATHS2 full 1 partial
MLS#1227428
STATUSActive
PROPERTY TYPEResidential - Single Family
SUBDIVISIONDeep River Farms
Property Description
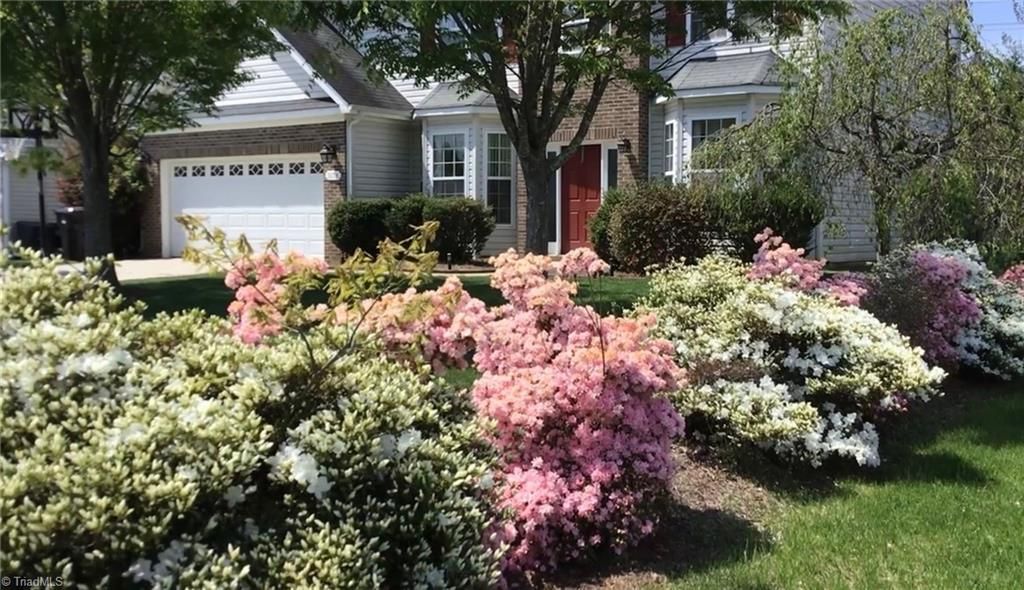
**OPEN HOUSE this Sunday, 7/19 from 2-4 PM** Nestled in the Deep River Farm community, this beautifully updated 4-bedroom home has the perfect blend of space, comfort and convenience! Inside, you'll find gorgeous bamboo flooring on the main level, quartz countertops and new lvp flooring in the kitchen, two cozy gas fireplaces, and a bright sunroom that's perfect for relaxing and entertaining. The main level also features a dedicated home office. Upstairs, the spacious primary and en-suite along with 3 additional bedrooms and a full bath provide a functional layout for everyday living. The large fenced-in backyard offers plenty of room for play, pets or outdoor gatherings. Major updates include a new roof, gutters, microwave and dishwasher. Tesla EV charger, washer, dryer and outdoor lights to convey, making this home truly move-in ready. Just minutes from The Shops at Palladium, restaurants, grocery stores, healthcare and local highways.
Property Features
Property Type: Residential - Single Family
Cooling: Central Air
Fenced: Yes
Fireplaces: 2
Fuel Type: Natural Gas
Garage: 2 car attached
Garage: Attached Garage
Heating: Fireplace(s), Forced Air, Zoned, Natural Gas
Lot Size: 0.28 Acres
Stories: 2.0
Year Built: 2005
Feature Descriptions
Appliance: Microwave, Dishwasher, Free-Standing Range, Gas Water Heater
Energy: Insulated Doors, Insulated Windows, Storm Doors
Exterior: Brick, Vinyl Siding
Fireplace: Gas Log, Living Room, See Remarks
Flooring: Carpet, Vinyl, Wood
Foundation: Slab
HOA: Yes
HOA Fee: 20
Interior: Ceiling Fan(s), Soaking Tub, Kitchen Island, Pantry, Separate Shower
Lot: City Lot
Lot Dimensions: 0.28 acre(s)
Sewer: Public Sewer
Total Rooms: 10
Water: Public
Water Heater: Gas
Listed By / Shown By
Listed By
Agency Name: eXp Realty
Shown By
Agency Title: Lake Norman Realty
Agency Phone: 704-450-1175

Estimate Your Payment
Estimated Payment
$ 2,442.13 per month $2,315.25 Principal & Interest $0.00 Property Tax (data not provided by mls) $126.88 Homeowner's Insurance
3174 Rock Pond Circle | MLS# 1227428
This single family home located at 3174 Rock Pond Circle , High Point, NC 27265 is currently listed for sale with an asking price of $435,000. This property was built in 2005 and has 4 bedrooms and 2 full and 1 partial baths. Rock Pond Circle is located in the Deep River Farms subdivision. Search Deep River Farms real estate on www.lakenormanrealty.com today.