
BEDS3
BATHS2 full 1 partial
SQUARE FEET2,711
MLS#4385686
STATUSComing Soon
PROPERTY TYPEResidential - Single Family
SUBDIVISIONArbordale
Property Description
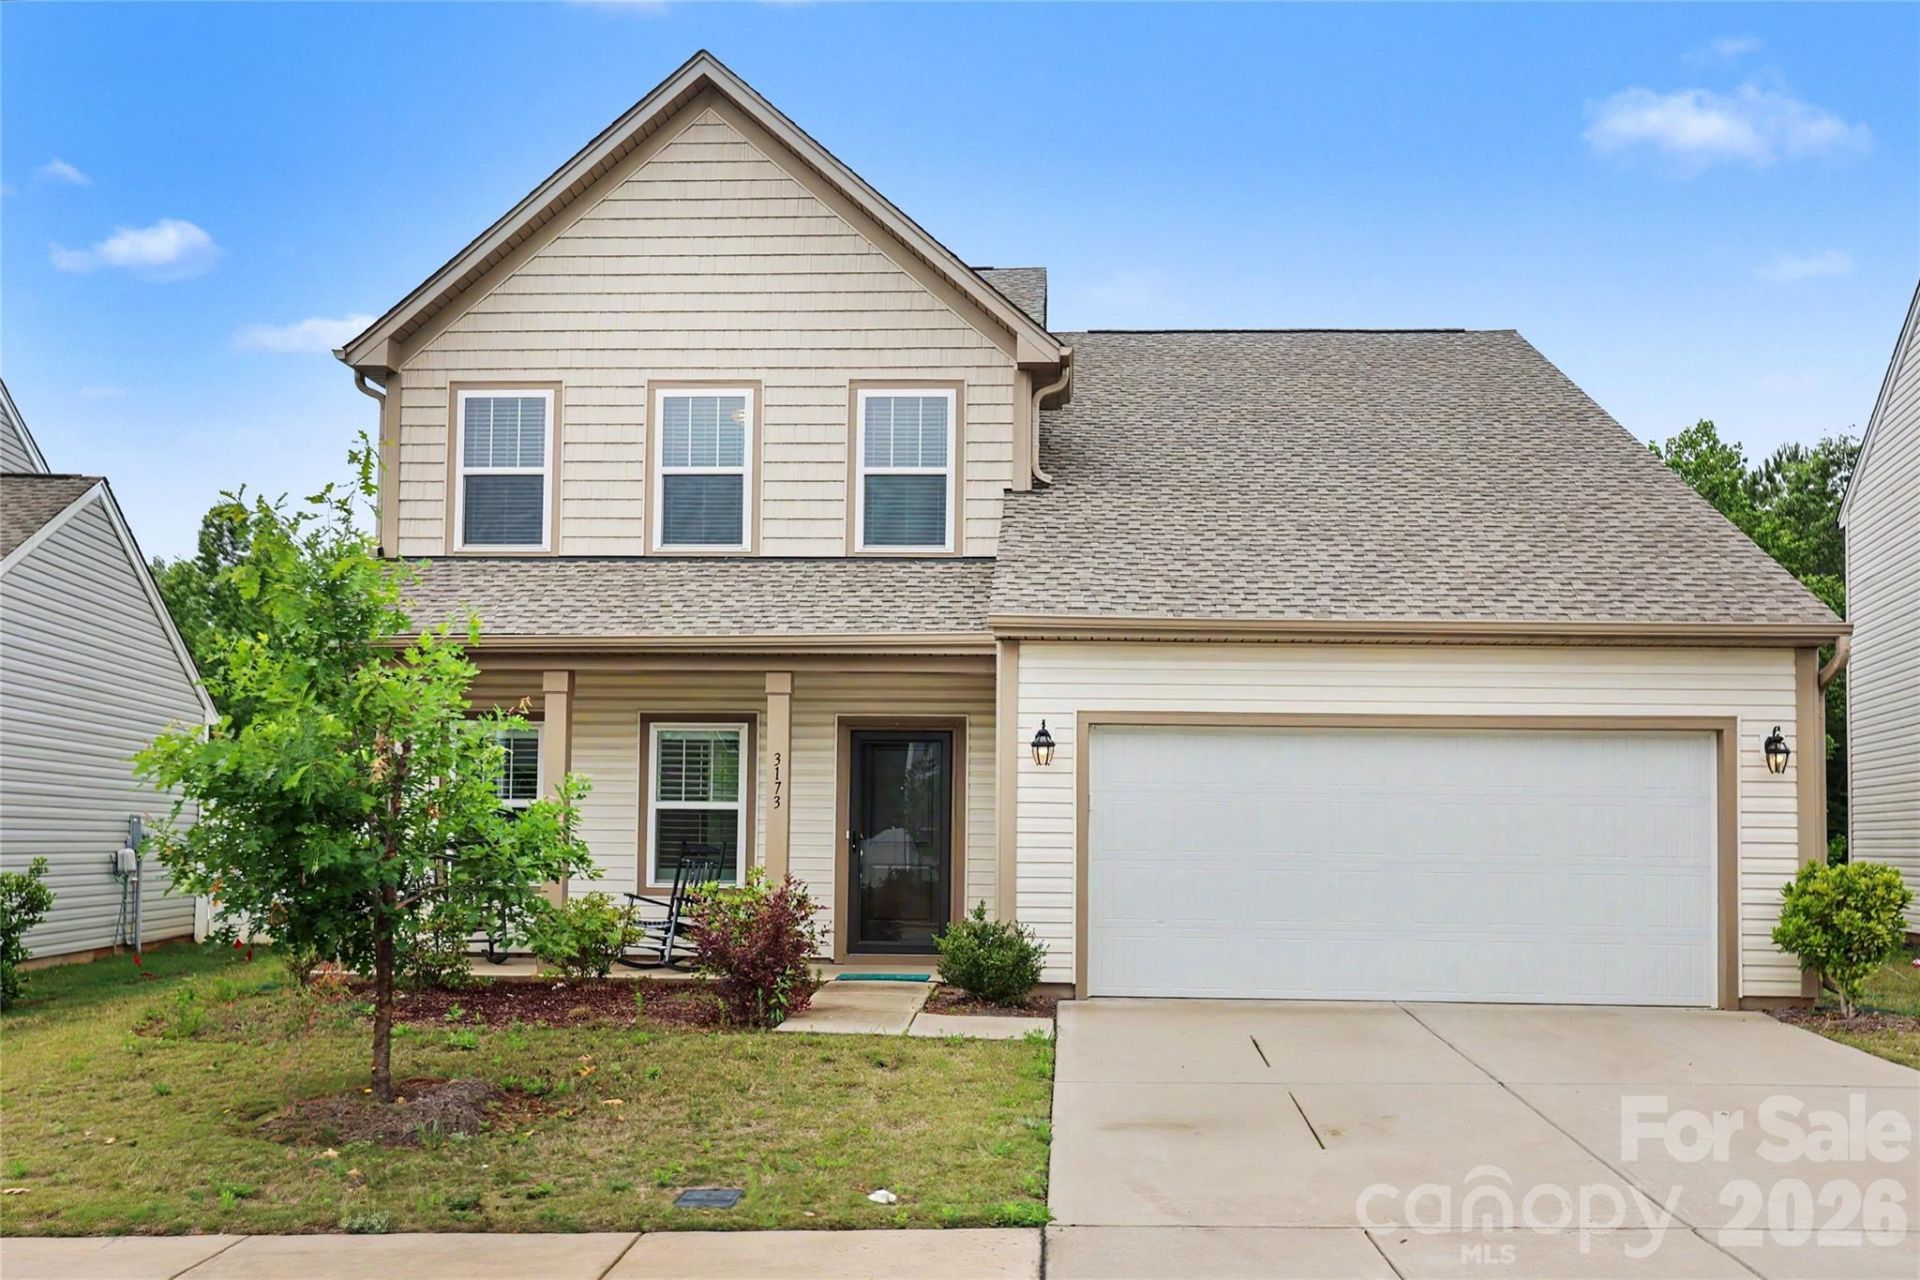
Spectacular 2 story in Arbordale! Large FIRST FLOOR MASTER STE. w/additional space for Sitting area. Wooded privacy. Covered Front porch. Only 4 yrs. old. Immaculately kept. Neutral colors throughout. .22 acre. Huge Island in Kitchen, ideal for several uses. Open floor plan where Kitchen flows into Eating Area and Family Room. Fireplace in Family Room. First floor Home Office w/french doors. Upstairs is a large Bonus Room, ideal for several uses,as well as an unfinished 200 sq. ft room upstairs can be used numerous ways. Sound speakers throughout the home. Spacious Laundry room. Concrete Patio. Backyard features a view of mature trees/privacy. Easy access to I85 and 485. Easy commute to airport. Minutes from downtown Mount Holly.
Property Features
Property Type: Residential - Single Family
Garage: 2 car attached
Heating: Central
Lot Size: 0.22 Acres
Roof Type: Architectural Shingle
Stories: 2.0
Year Built: 2022
Amenities
Attic Walk In
Kitchen Island
Walk-In Closet(s)
Feature Descriptions
Appliances: Dishwasher, Disposal, Electric Range, Exhaust Fan, Microwave
Community Features: None
Exterior: Vinyl
Fireplace: Electric, Family Room
Flooring: Carpet, Tile, Vinyl
Foundation: Slab
HOA Fee: $350/ Annually
Laundry: Electric Dryer Hookup, Laundry Room
Lot: Level
Other Equipment: Surround Sound
Parcel#: 305953
Parking: Attached Garage, Keypad Entry
Patio/Porch: Covered, Front Porch, Patio
Sewer: Public Sewer
Utilities: Electricity Connected
Water: City
Window Features: Storm Window(s)
Local Schools
High School: East Gaston
Middle School: Stanley
Elementary School: Kiser
Listed By / Shown By
Listed By
Agency Name: EXP Realty LLC Ballantyne
Agency Contact: 704-999-0896
Shown By
Agency Title: Lake Norman Realty
Agency Phone: 704-450-1175

Estimate Your Payment
Estimated Payment
$ 2,442.13 per month $2,315.25 Principal & Interest $0.00 Property Tax (data not provided by mls) $126.88 Homeowner's Insurance
3173 Pinehills Way | MLS# 4385686
This single family home located at 3173 Pinehills Way , Mount Holly, NC 28120 is currently listed for sale with an asking price of $435,000. This property was built in 2022 and has 3 bedrooms and 2 full and 1 partial baths with 2711 sq. ft. Pinehills Way is located in the Arbordale subdivision. Search Arbordale real estate on www.lakenormanrealty.com today.