
BEDS3
BATHS2 full 1 partial
SQUARE FEET2,366
MLS#4405537
STATUSActive
PROPERTY TYPEResidential - Single Family
Property Description
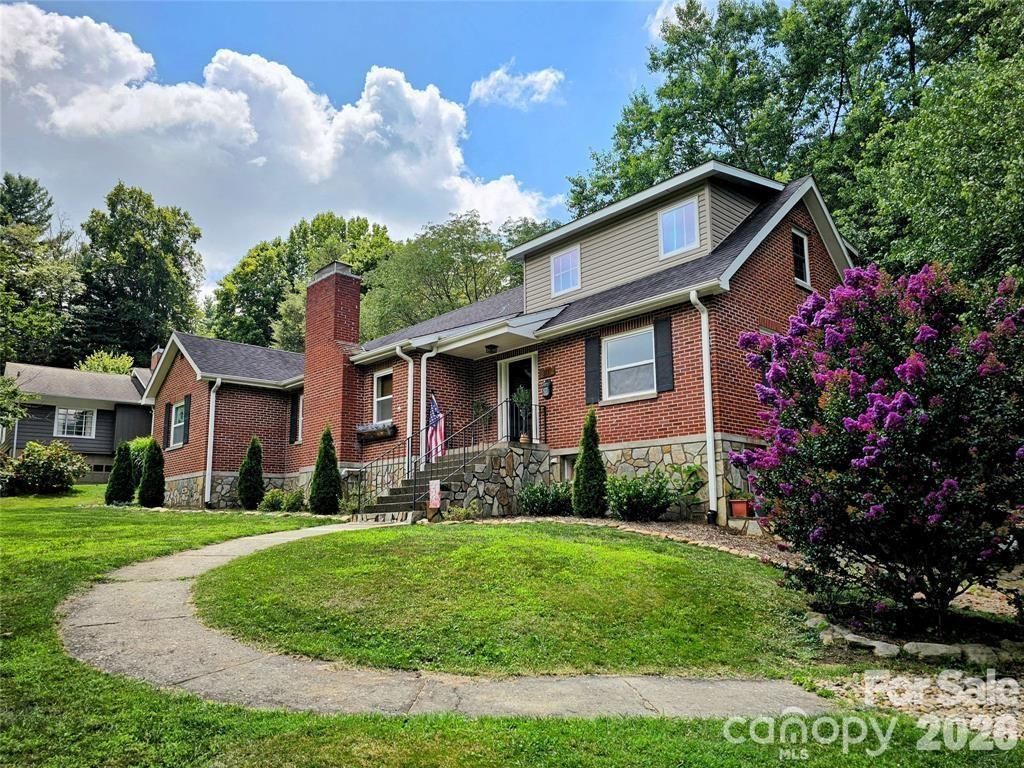
Charming Brick Bungalow on a large private in-town lot. Easily walk to downtown Waynesville and Hazelwood's many shops and restaurants. This stately brick home has been beautifully renovated and thoughtfully designed. Step into the foyer and discover an airy living room with rich wood floors and a brick fireplace, framed by large picture windows. The gourmet kitchen is fully equipped with stainless steel appliances connects to the formal dining room, offering easy access to the covered back porch overlooking the private super private backyard?a great spot to relax or entertain! This home includes two bedrooms and one and a half baths on the main floor. The upper-level primary suite is a private retreat with an in-suite bathroom, expansive walk-in closet, and ample storage with walk-in attic storage.The Bonus room in the lower level offers endless possibilities for a second living room, guest quarters, or a large home office. One car garage 18 x21 metal outbuilding and firepit in private backyard.
Property Features
Property Type: Residential - Single Family
Basement: Basement Garage Door, Exterior Entry, Partially Finished
Basement: Yes
Garage: 1
Heating: Ductless, Forced Air, Natural Gas
Home Style: Traditional
Lot Size: 0.92 Acres
Roof Type: Architectural Shingle
Year Built: 1950
Amenities
Attic Walk In
Fire Pit
Feature Descriptions
Appliances: Dishwasher, Electric Oven, Electric Range, Microwave, Refrigerator
Exterior: Brick Partial
Fireplace: Den
Flooring: Wood
Foundation: Basement
Laundry: Laundry Closet, Main Level
Lot: Infill Lot, Level, Paved, Private, Wooded
Other Structures: Outbuilding
Parcel#: 8615-05-6152
Parking: Basement, Driveway
Patio/Porch: Covered, Rear Porch
Sewer: Public Sewer
Utilities: Cable Available, Electricity Connected, Natural Gas
Water: City
Local Schools
High School: Unspecified
Middle School: Unspecified
Elementary School: Unspecified
Listed By / Shown By
Listed By
Agency Name: ERA Sunburst Realty
Agency Contact: rbordersunburst@gmail.com
Shown By
Agency Title: Lake Norman Realty
Agency Phone: 704-450-1175

Estimate Your Payment
Estimated Payment
$ 3,362.84 per month $3,188.13 Principal & Interest $0.00 Property Tax (data not provided by mls) $174.71 Homeowner's Insurance
317 Balsam Drive | MLS# 4405537
This single family home located at 317 Balsam Drive, Waynesville, NC 28786 is currently listed for sale with an asking price of $599,000. This property was built in 1950 and has 3 bedrooms and 2 full and 1 partial baths with 2366 sq. ft. Search Waynesville real estate on www.lakenormanrealty.com today.