
BEDS3
BATHS2 full 1 partial
SQUARE FEET1,532
MLS#4404423
STATUSActive
PROPERTY TYPEResidential - Townhouse
SUBDIVISIONThe Ridge
Property Description
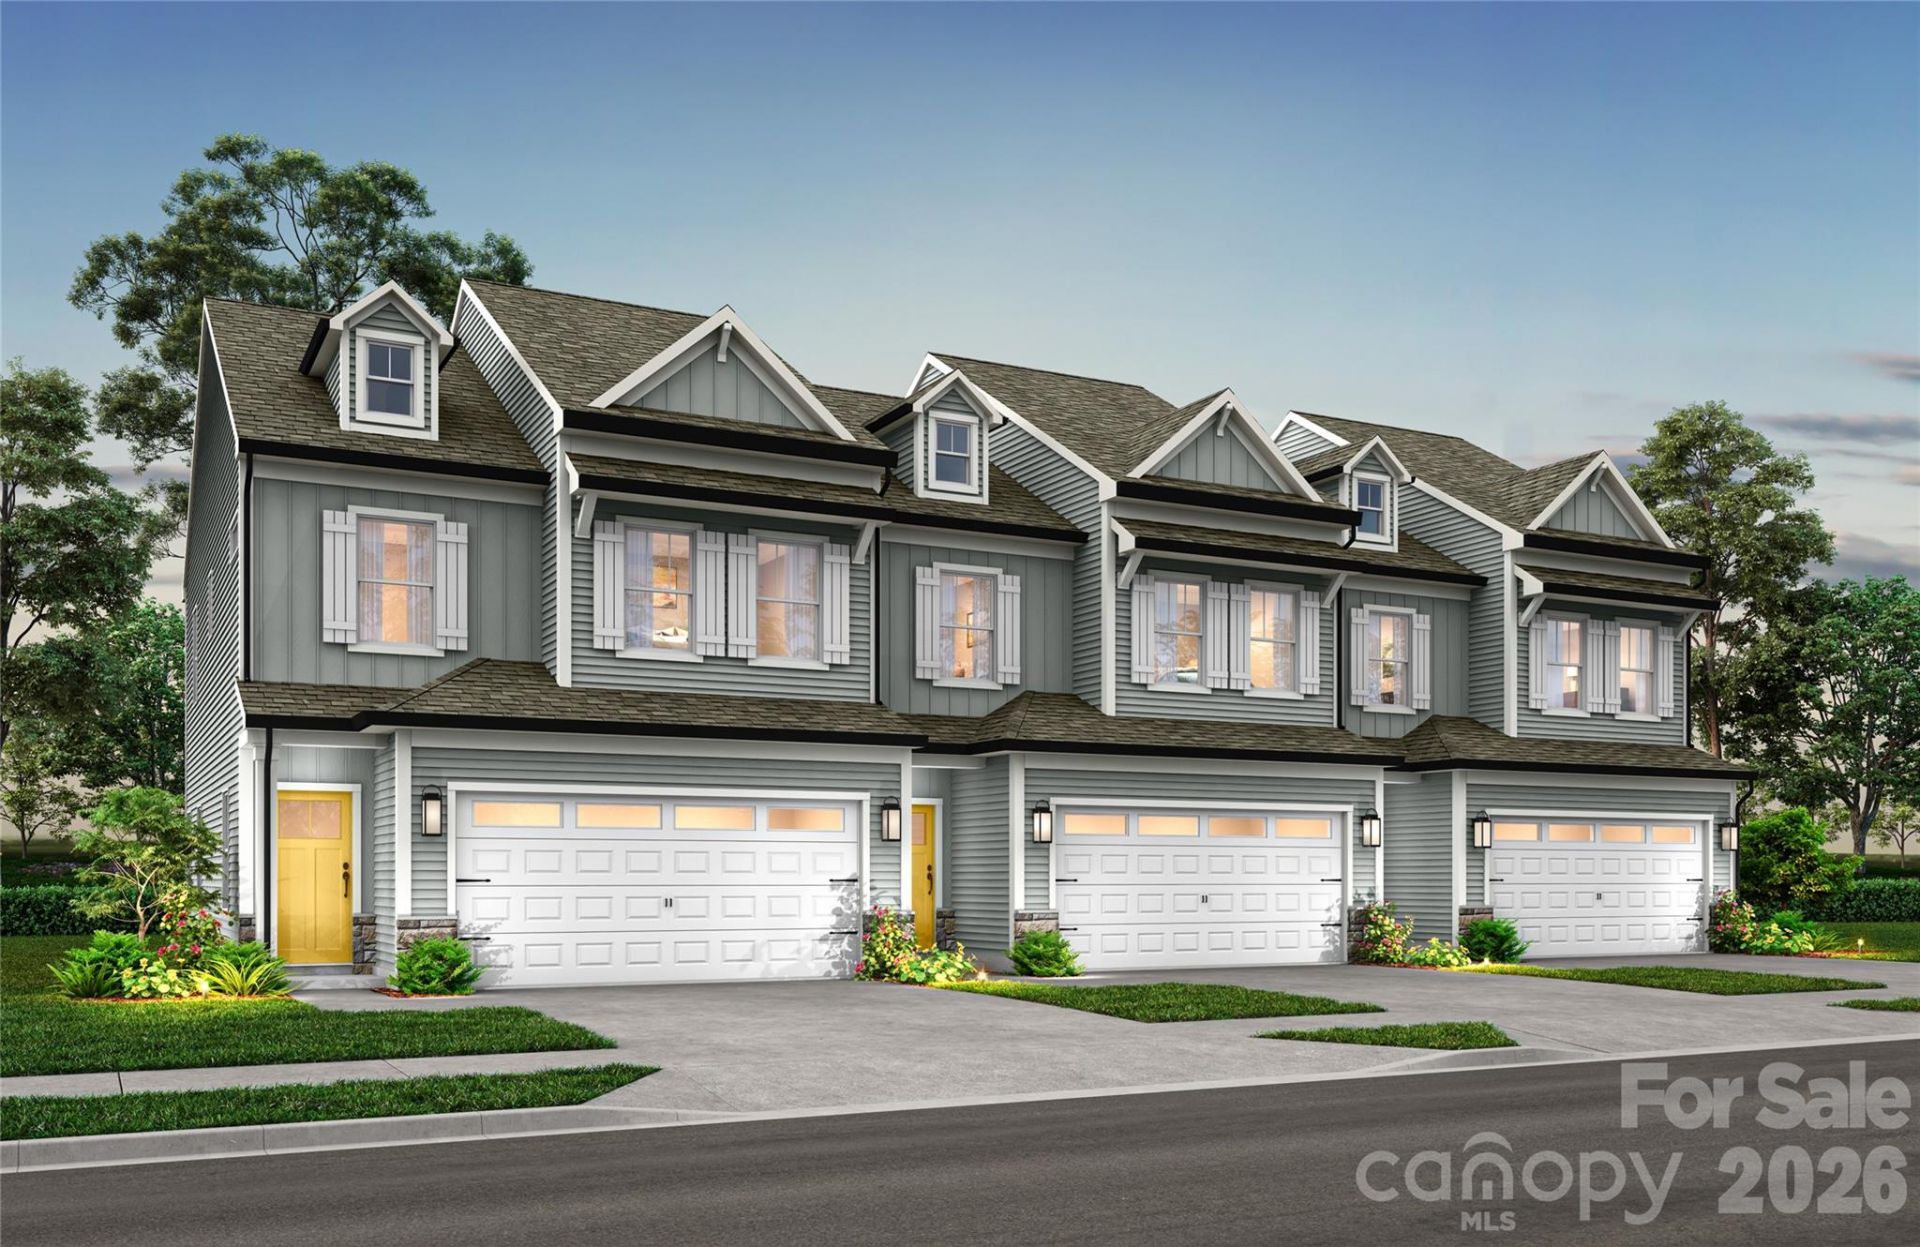
Enjoy low-maintenance living in The Ridge, Monroe's newest townhome community. The Surrey floorplan offers 1,532 heated square feet of thoughtfully designed living space with an open-concept layout that brings together the spacious great room, dining area, and designer kitchen?creating an inviting space for everyday living and entertaining. The kitchen showcases quartz countertops, a large center island, tile backsplash, stainless steel appliances, and abundant cabinetry. Upstairs, retreat to the spacious primary suite featuring a walk-in closet and well-appointed bath, while two additional bedrooms, a full bath, and convenient second-floor laundry complete the home. Built with energy-efficient construction and durable fiber cement siding, this home also offers an attached garage and rear patio for outdoor enjoyment. Residents enjoy a community pool, cabana, pickleball courts, playground, dog park, sidewalks, and street lights, all conveniently located near shopping, dining, and everyday conveniences.
Property Features
Property Type: Residential - Townhouse
Garage: 2 car attached
Heating: Electric, Heat Pump
Lot Size: 0.05 Acres
Year Built: 2026
Amenities
Entrance Foyer
Kitchen Island
Open Floorplan
Pantry
Walk-In Closet(s)
Feature Descriptions
Appliances: Dishwasher, Disposal, Electric Range, Microwave
Community Features: Cabana, Dog Park, Outdoor Pool, Pickleball, Playground, Sidewalks
Exterior: Fiber Cement
Foundation: Slab
HOA Fee: $210/ Monthly
Laundry: Electric Dryer Hookup, Laundry Room, Upper Level, Washer Hookup
Parcel#: 09213266
Parking: Attached Garage, Garage Door Opener, Garage Faces Front, Keypad Entry
Patio/Porch: Front Porch, Patio
Security: Carbon Monoxide Detector(s), Smoke Detector(s)
Sewer: Public Sewer
Utilities: Cable Available, Electricity Connected, Underground Utilities
Water: City
Window Features: Insulated Window(s)
Local Schools
High School: Monroe
Middle School: Monroe
Elementary School: East
Listed By / Shown By
Listed By
Agency Name: TLS Realty LLC
Agency Contact: kwilson@tlsrealtyllc.com
Shown By
Agency Title: Lake Norman Realty
Agency Phone: 704-450-1175

Estimate Your Payment
Estimated Payment
$ 1,852.09 per month $1,755.87 Principal & Interest $0.00 Property Tax (data not provided by mls) $96.22 Homeowner's Insurance
314 Whitefish Way , Unit 119 | MLS# 4404423
This townhouse located at 314 Whitefish Way , Unit 119, Monroe, NC 28110 is currently listed for sale with an asking price of $329,900. This property was built in 2026 and has 3 bedrooms and 2 full and 1 partial baths with 1532 sq. ft. Whitefish Way , Unit 119 is located in the The Ridge subdivision. Search The Ridge real estate on www.lakenormanrealty.com today.