
BEDS3
BATHS2 full
SQUARE FEET2,871
MLS#4411797
STATUSActive Under Contract
PROPERTY TYPEResidential - Single Family
SUBDIVISIONForest Glen
Property Description
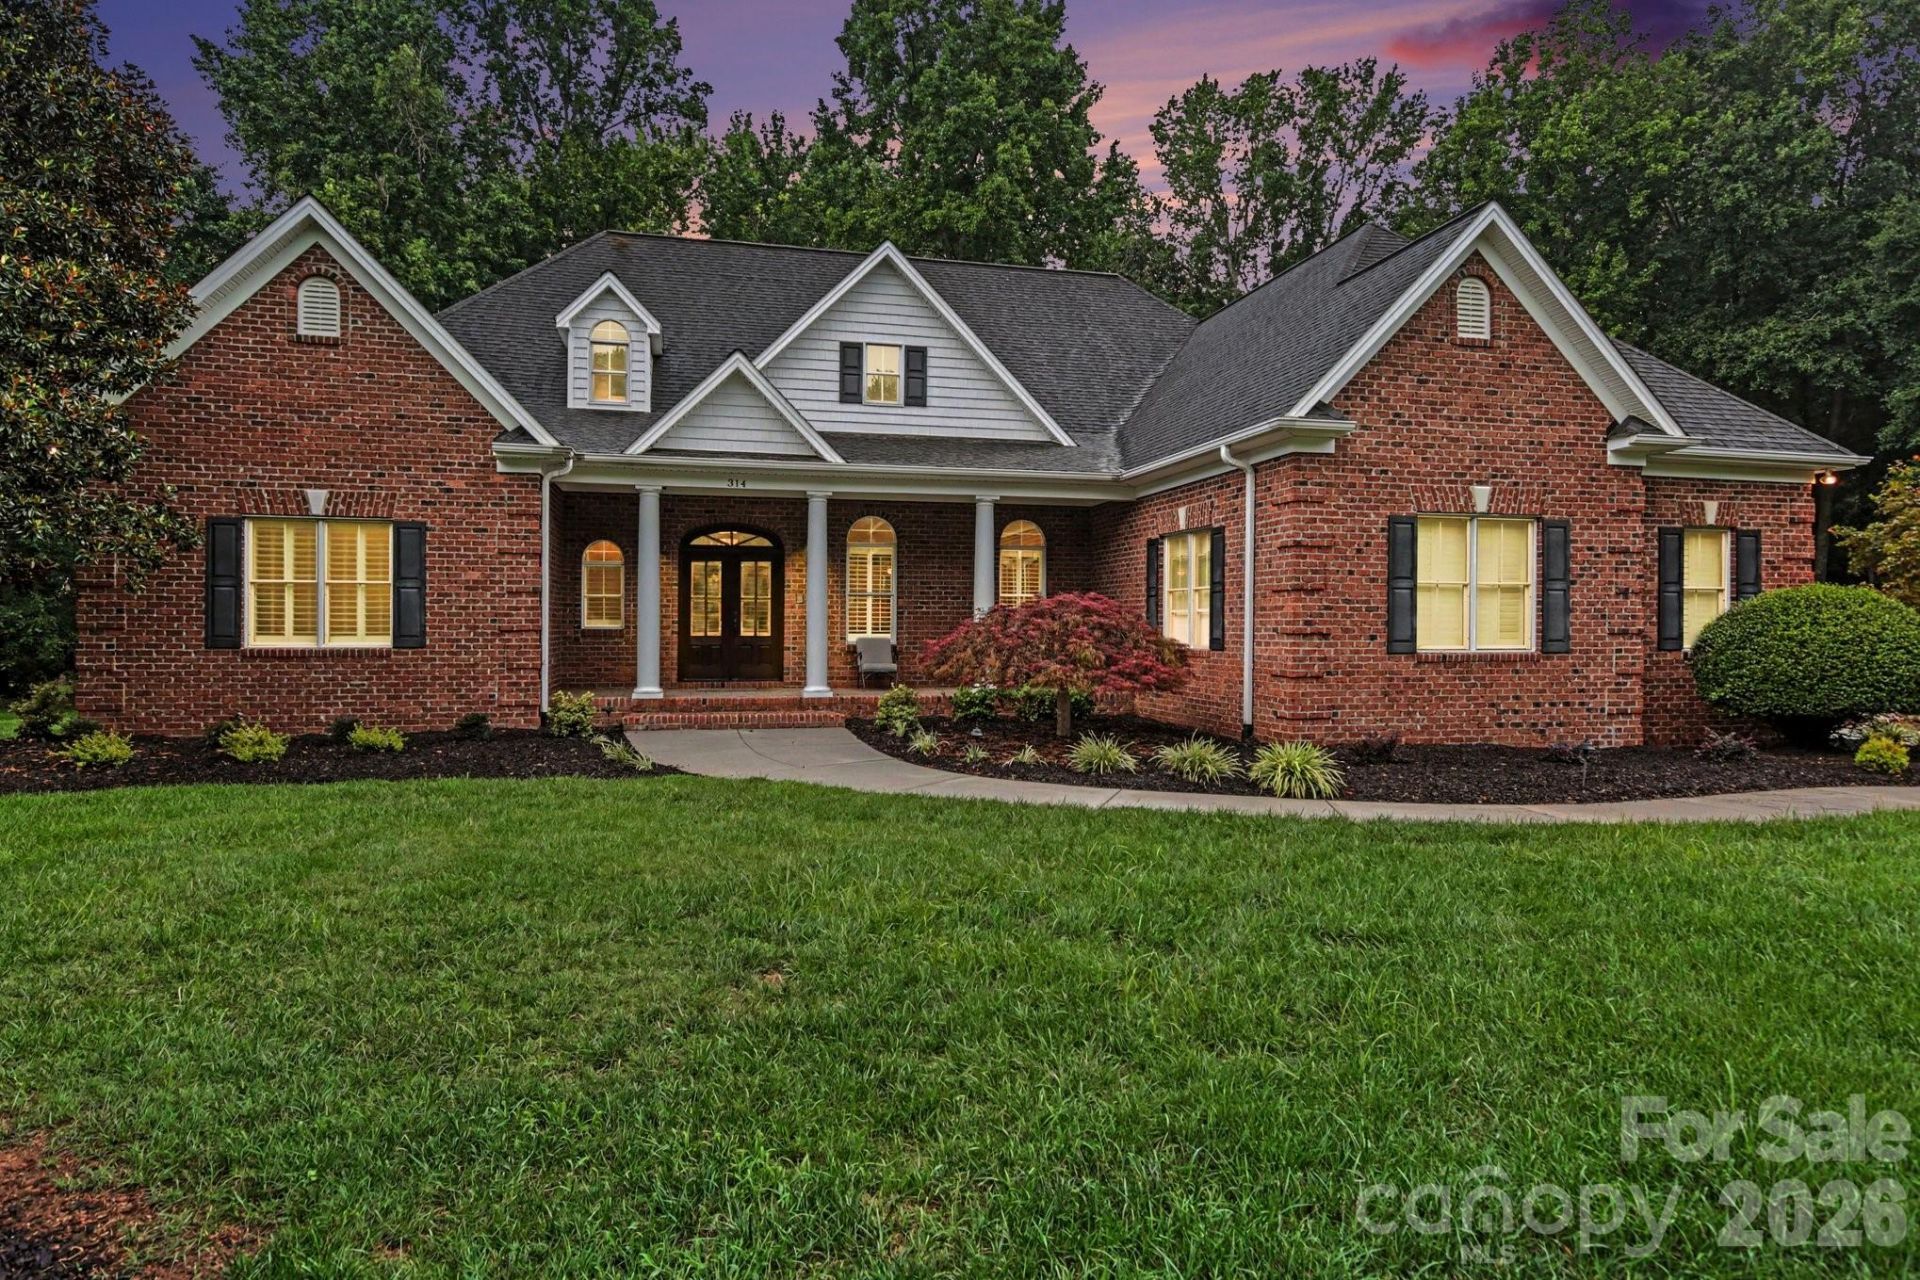
This stunning custom all-brick home sits in one of Salisbury's most sought-after neighborhoods and is packed with upgrades. Offering around 2,900 sq. ft. of living space, it boasts 9-ft ceilings, detailed moldings, hardwood floors with inlaid custom bookcases, plantation shutters throughout, and a freshly painted interior. The spacious primary suite features a large walk-in closet, while the split bedroom layout adds privacy. Enjoy a formal dining room, a great room with a stone fireplace and built-ins, and a kitchen with a large island, double ovens, and custom eucalyptus cabinets. Relax on the covered back porch with columns and a gas grill hook-up, all on a beautiful 1+ acre lot. Bonus features include 890 sq. ft. of unfinished upper storage with walk-up access, perfect for a future bonus room, plus a conditioned crawlspace with a dehumidifier. The community offers walking trails, a pool, tennis and pickleball courts, a clubhouse, and a cabana. Conveniently close to VA and Novant hospitals, shopping, Hwy 150 to Mooresville, and I-85 to Charlotte, Winston-Salem, and Greensboro.
Property Features
Property Type: Residential - Single Family
Garage: 3 car attached
Heating: Forced Air
Lot Size: 1.13 Acres
Roof Type: Architectural Shingle
Year Built: 2007
Amenities
Attic Walk In
Built-in Features
Entrance Foyer
Split Bedroom
Storage
Walk-In Closet(s)
Feature Descriptions
Appliances: Dishwasher, Disposal, Double Oven, Electric Cooktop, Exhaust Hood, Microwave, Wall Oven
Community Features: Cabana, Clubhouse, Outdoor Pool, Pickleball, Sidewalks, Tennis Court(s), Walking Trails
Days on Site: 7
Exterior: Brick Full
Foundation: Crawl Space, Other - See Remarks
HOA Fee: $550/ Semi-Annually
Laundry: Main Level
Lot: Level
Parcel#: 462D 025
Parking: Attached Garage
Sewer: Public Sewer
Water: City
Local Schools
High School: Unspecified
Middle School: Unspecified
Elementary School: Unspecified
Listed By / Shown By
Listed By
Agency Name: Southern Homes of the Carolinas, Inc
Agency Contact: debbietuckhome@hotmail.com
Shown By
Agency Title: Lake Norman Realty
Agency Phone: 704-450-1175

Estimate Your Payment
Estimated Payment
$ 3,789.51 per month $3,592.63 Principal & Interest $0.00 Property Tax (data not provided by mls) $196.88 Homeowner's Insurance
314 W Glenview Drive | MLS# 4411797
This single family home located at 314 W Glenview Drive, Salisbury, NC 28147 is currently listed for sale with an asking price of $675,000. This property was built in 2007 and has 3 bedrooms and 2 full baths with 2871 sq. ft. W Glenview Drive is located in the Forest Glen subdivision. Search Forest Glen real estate on www.lakenormanrealty.com today.