
BEDS3
BATHS2 full 1 partial
MLS#1233431
STATUSActive
PROPERTY TYPEResidential - Single Family
SUBDIVISIONKings Crossing
Property Description
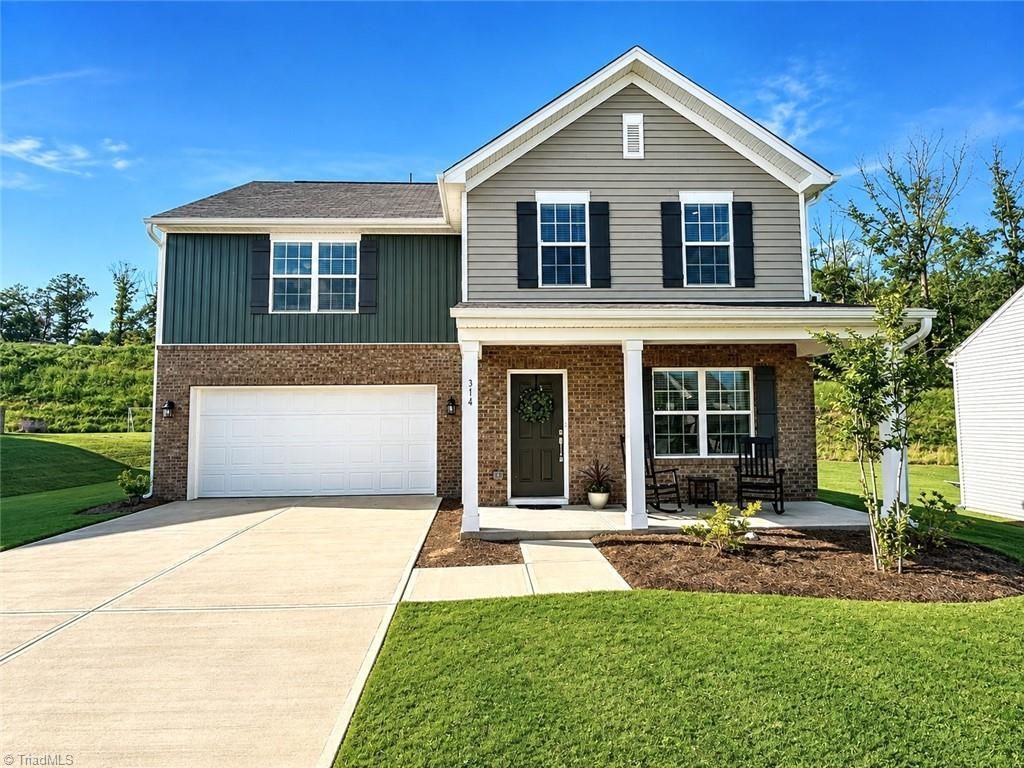
KINGS CROSSING! Convenient to local shopping and dining! 3 Bedroom 2.5 Bath home built in 2025 with a covered front porch and open floor plan. Kitchen features an oversized island with quartz countertops, white shaker-style cabinetry, recessed lighting, and pantry. Open living area offers LVP flooring and abundant natural light. Upstairs features a versatile loft, three bedrooms, and two full baths. Primary suite includes an en-suite bath, and all bedrooms offer walk-in closets. Additional features include a tankless water heater, 2-car garage, and 2025 roof and HVAC. Community amenities include pickleball courts. Conveniently located approximately 15 minutes from Winston-Salem and Hanging Rock State Park/Pilot Mountain, offering easy access to shopping, dining, recreation, and major destinations. Fridge/Washer/Dryer to convey!
Property Features
Property Type: Residential - Single Family
Cooling: Central Air
Fuel Type: Natural Gas
Garage: 2 car attached
Garage: Attached Garage, Front Load Garage
Heating: Forced Air, Natural Gas
Home Style: Traditional
Lot Size: 0.44 Acres
Stories: 2.0
Year Built: 2025
Feature Descriptions
Appliance: Microwave, Dishwasher, Disposal, Free-Standing Range, Gas Water Heater, Tankless Water Heater
Attic: Pulldown Stairs
Days on Site: 6
Energy: Insulated Doors, Insulated Windows
Exterior: Brick, Vinyl Siding
Flooring: Carpet, Vinyl
Foundation: Slab
HOA: Yes
HOA Fee: 156
Interior: Ceiling Fan(s), Dead Bolt(s), Kitchen Island, Pantry, Separate Shower
Lot: City Lot, Level
Lot Dimensions: 0.44 acre(s)
Sewer: Public Sewer
Total Rooms: 7
Water: Public
Water Heater: Gas, Tankless
Local Schools
High School: West Stokes
Middle School: Chestnut Grove
Elementary School: King
Listed By / Shown By
Listed By
Agency Name: HELP-U-SELL OF GREENSBORO
Shown By
Agency Title: Lake Norman Realty
Agency Phone: 704-450-1175

Estimate Your Payment
Estimated Payment
$ 1,908.23 per month $1,809.09 Principal & Interest $0.00 Property Tax (data not provided by mls) $99.14 Homeowner's Insurance
314 Kingscote Way | MLS# 1233431
This single family home located at 314 Kingscote Way, King, NC 27021 is currently listed for sale with an asking price of $339,900. This property was built in 2025 and has 3 bedrooms and 2 full and 1 partial baths. Kingscote Way is located in the Kings Crossing subdivision. Search Kings Crossing real estate on www.lakenormanrealty.com today.