
BEDS3
BATHS2 full
MLS#1226944
STATUSActive
PROPERTY TYPEResidential - Single Family
SUBDIVISIONRidgeland Downs
Property Description
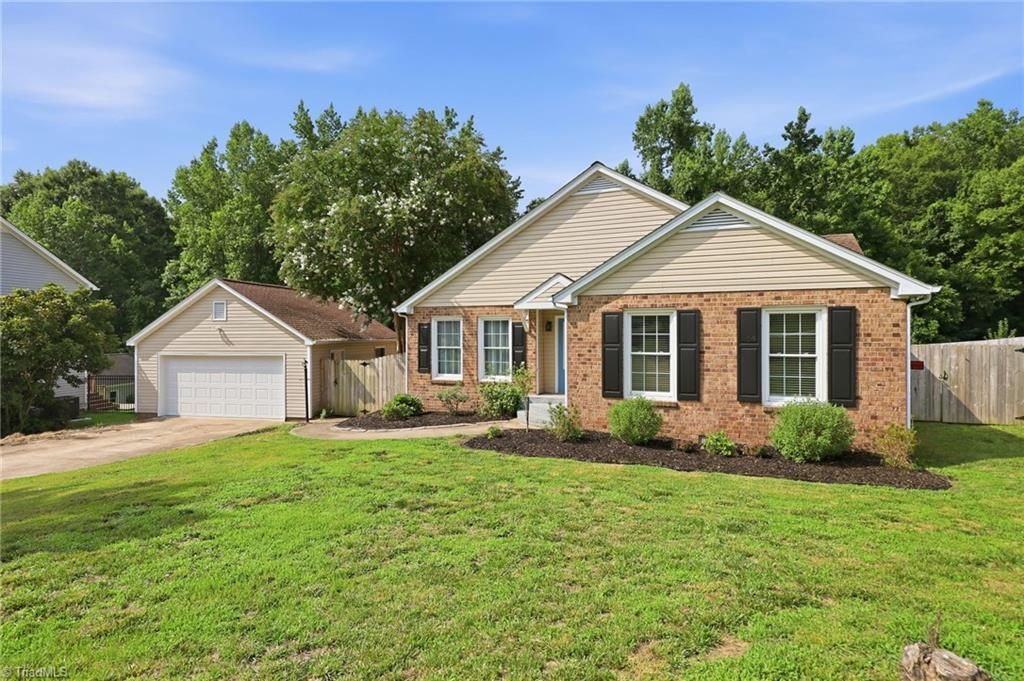
Beautifully updated 3BR/2BA home in Ridgeland Downs! This move-in ready home offers a spacious, versatile floor plan with multiple living areas, including a front living room, cozy den with a whitewashed brick fireplace, and a flex space perfect for a home office, dining room, or playroom. The updated kitchen features granite countertops, tile backsplash, updated cabinetry, modern fixtures, and stainless steel appliances. The spacious primary suite includes a private bath with a double vanity and updated finishes. Step outside to a covered deck overlooking the inground pool with an expansive concrete surround, perfect for relaxing or entertaining. A detached 2-car garage provides plenty of storage space. Stylish flooring, neutral finishes, and thoughtful updates throughout make this home one you don't want to miss!
Property Features
Property Type: Residential - Single Family
Cooling: Heat Pump
Fenced: Yes
Fireplaces: 1
Fuel Type: Electric
Garage: 2
Garage: Detached Garage
Heating: Heat Pump, Electric
Lot Size: 0.27 Acres
Stories: 1.0
Year Built: 1986
Feature Descriptions
Appliance: Microwave, Dishwasher, Disposal, Free-Standing Range, Electric Water Heater
Attic: Access Only
Days on Site: 1
Exterior: Brick, Vinyl Siding
Fireplace: Gas Log, Den
Flooring: Carpet, Vinyl
Interior: Ceiling Fan(s), Dead Bolt(s), Pantry, Solid Surface Counter
Lot: Subdivided
Lot Dimensions: 0.27 acre(s)
Sewer: Public Sewer
Swimming Pool: Yes
Total Rooms: 8
Water: Public
Water Heater: Electric
Listed By / Shown By
Listed By
Agency Name: Howard Hanna Allen Tate - Winston Salem
Shown By
Agency Title: Lake Norman Realty
Agency Phone: 704-450-1175

Estimate Your Payment
Estimated Payment
$ 2,105.28 per month $1,995.91 Principal & Interest $0.00 Property Tax (data not provided by mls) $109.38 Homeowner's Insurance
314 Canterbury Road | MLS# 1226944
This single family home located at 314 Canterbury Road , High Point, NC 27262 is currently listed for sale with an asking price of $375,000. This property was built in 1986 and has 3 bedrooms and 2 full baths. Canterbury Road is located in the Ridgeland Downs subdivision. Search Ridgeland Downs real estate on www.lakenormanrealty.com today.