
BEDS4
BATHS3 full
SQUARE FEET2,726
MLS#4372539
STATUSActive
PROPERTY TYPEResidential - Single Family
SUBDIVISIONLebanon Heights
Property Description
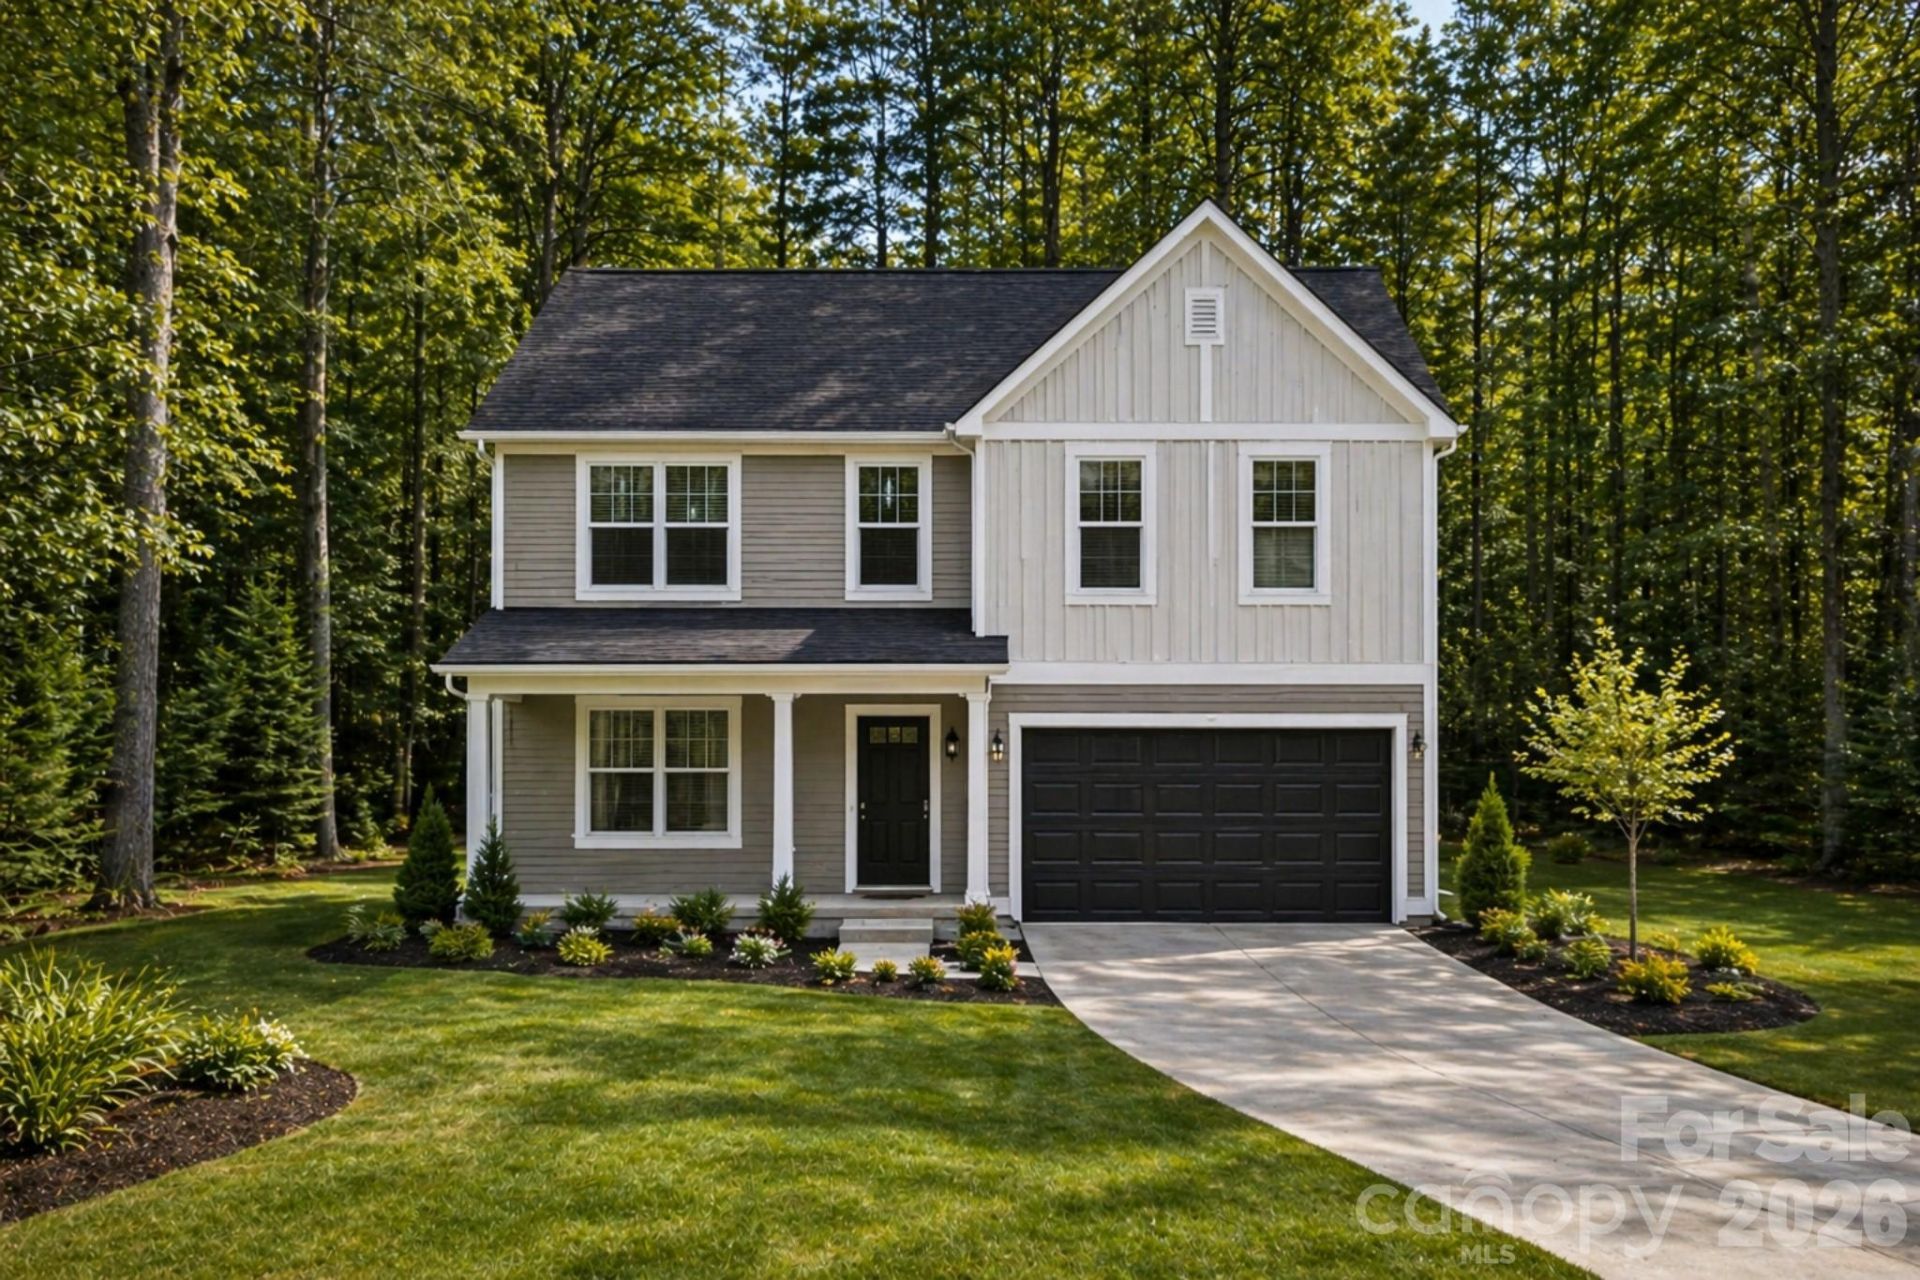
Opportunities like this are hard to find?2.7 private acres in Charlotte with NO HOA.This to-be-built offering features the Albany floor plan by Slate Building Group's Upgrade Series, delivering over 2,700 sq ft, 4 bedrooms, 3 full baths, and a thoughtfully designed open layout that balances everyday living with elevated finishes.The land is the true differentiator?cleared, usable, and surrounded by trees with a natural setting that offers both privacy and flexibility. Whether you envision outdoor living, additional structures, or simply more space around you, this property gives you the freedom to design without restriction?no HOA limitations to work around.Adding to its appeal, the lot is already cleared and leveled with city water and sewer available, making the path to building more straightforward and efficient.This is more than a homesite?it's the ability to build intentionally in a location that continues to grow, while still holding onto space and privacy that's increasingly rare.The land is also available separately (MLS #4294748) for buyers looking to bring their own builder or plans.Listing agent has verified with city that the home does have the road frontage, setbacks, and zoning allowance to be subdivided into two parcels for single family, duplex, tri-plex. Subdivision would be considered a 'Minor Subdivision' and may require updates to sidewalk/curb/gutter enhancements. Buyers should verify all intended uses with the City of Charlotte.
Property Features
Property Type: Residential - Single Family
Fenced: Yes
Garage: 2 car attached
Heating: Forced Air, Natural Gas
Lot Size: 2.70 Acres
Roof Type: Architectural Shingle
Year Built: 2026
Amenities
Attic Stairs Pulldown
Drop Zone
Entrance Foyer
Kitchen Island
Open Floorplan
Pantry
Split Bedroom
Walk-In Closet(s)
Feature Descriptions
Appliances: Dishwasher, Gas Range, Microwave, Refrigerator with Ice Maker, Tankless Water Heater
Days on Site: 84
Exterior: Brick Partial, Fiber Cement, Stone
Flooring: Carpet, Tile, Vinyl
Foundation: Slab
Laundry: Laundry Room, Upper Level
Lot: Cleared, Level, Private, Sloped, Creek/Stream, Wooded, Views
Parcel#: 201-062-05
Parking: Driveway, Attached Garage
Patio/Porch: Front Porch, Patio
Security: Carbon Monoxide Detector(s), Smoke Detector(s)
Sewer: Public Sewer, Tap Fee Required
Water: City, Tap Fee Required
Local Schools
High School: Olympic
Middle School: Kennedy
Elementary School: Steele Creek
Listed By / Shown By
Listed By
Agency Name: Keller Williams Ballantyne Area
Agency Contact: jay@jaywhitegroup.com
Shown By
Agency Title: Lake Norman Realty
Agency Phone: 704-450-1175

Estimate Your Payment
Estimated Payment
$ 4,210.56 per month $3,991.81 Principal & Interest $0.00 Property Tax (data not provided by mls) $218.75 Homeowner's Insurance
3132 Beaman Avenue | MLS# 4372539
This single family home located at 3132 Beaman Avenue, Charlotte, NC 28273 is currently listed for sale with an asking price of $750,000. This property was built in 2026 and has 4 bedrooms and 3 full baths with 2726 sq. ft. Beaman Avenue is located in the Lebanon Heights subdivision. Search Lebanon Heights real estate on www.lakenormanrealty.com today.