
BEDS1
BATHS1 full 1 partial
SQUARE FEET763
MLS#4384029
STATUSActive
PROPERTY TYPEResidential - Condominium
SUBDIVISIONHeathstead
Property Description
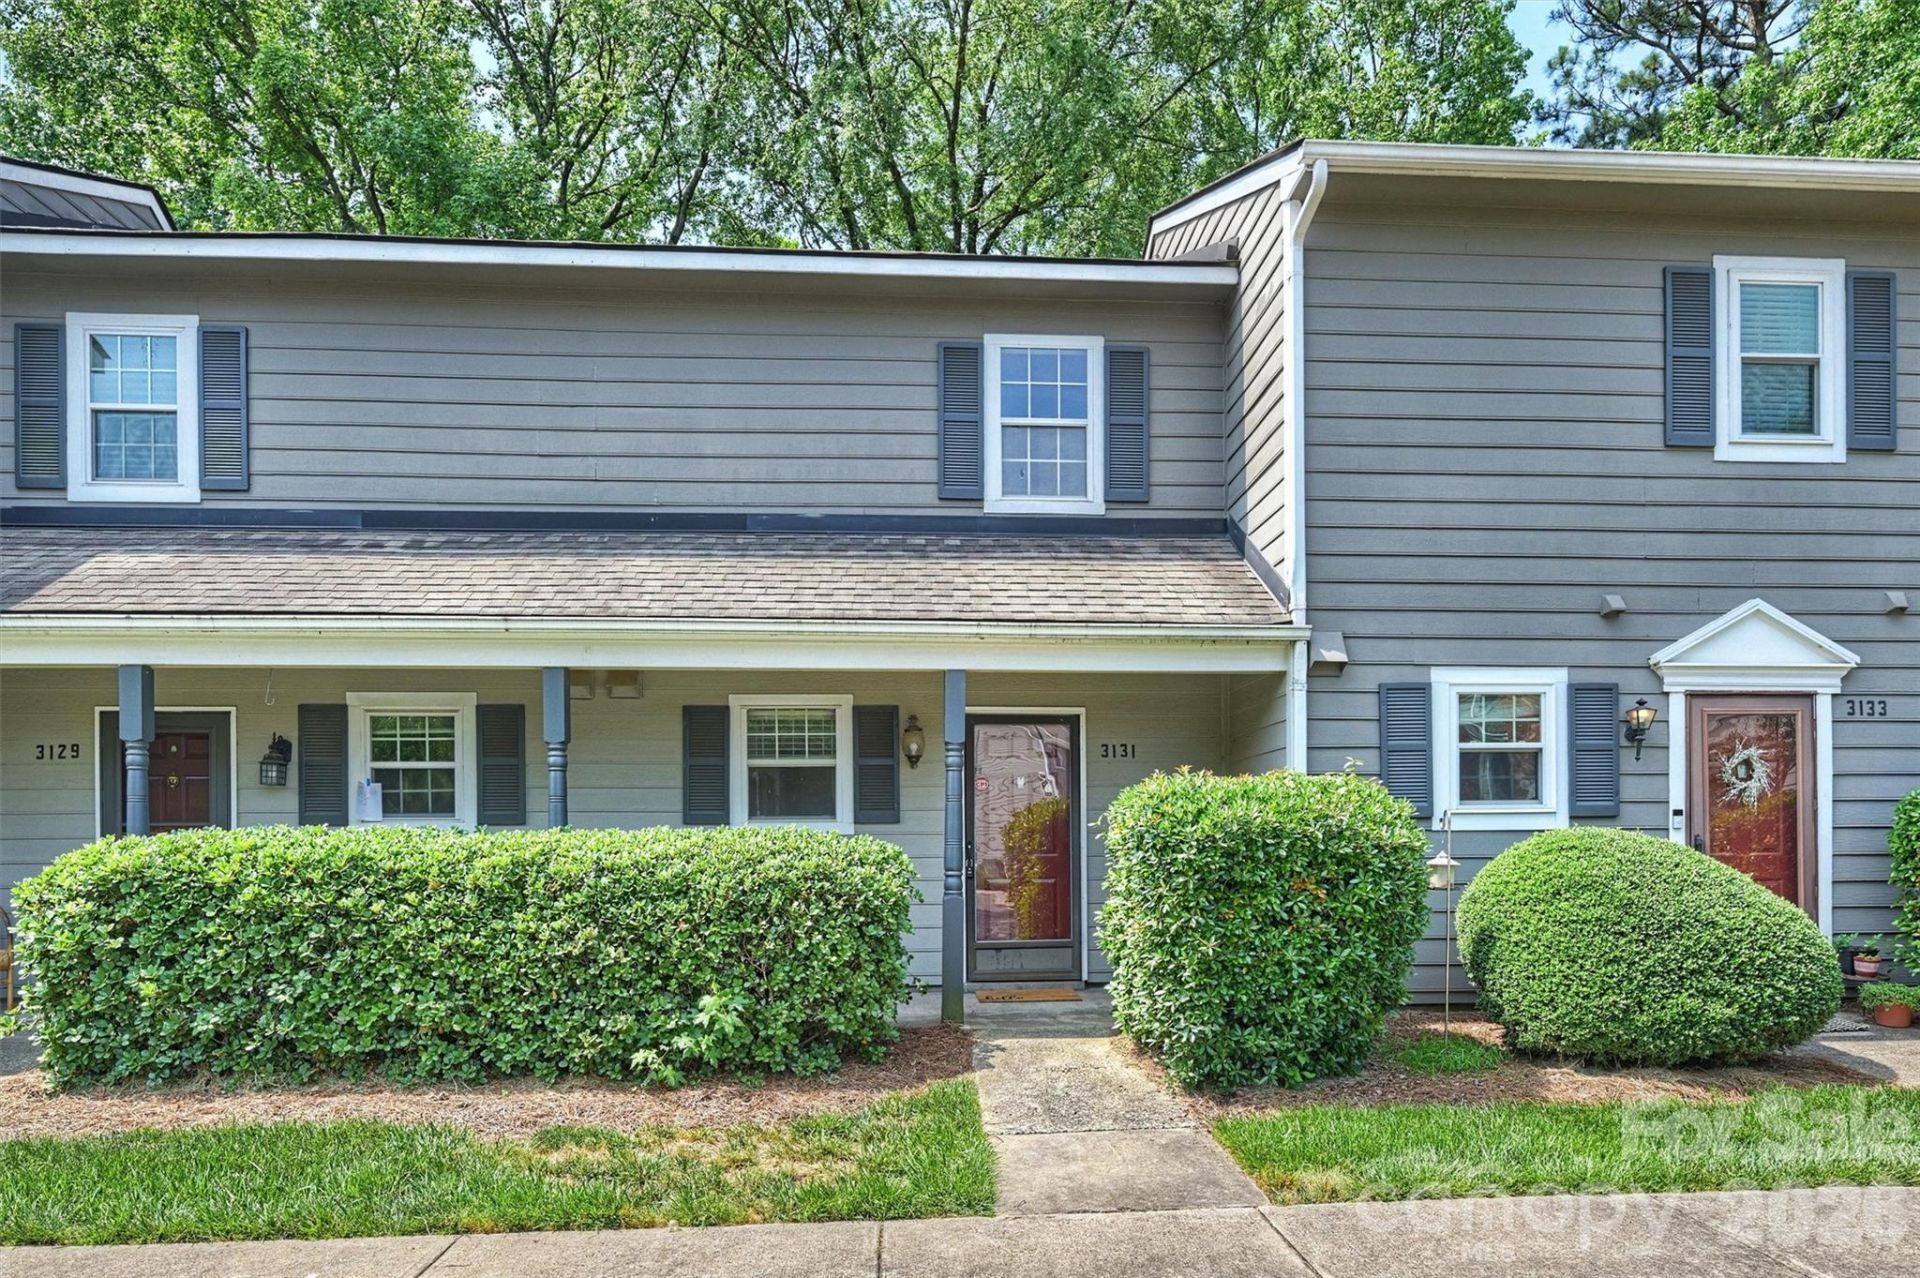
Welcome to Heathstead Place, a popular SouthPark community offering low-maintenance living in an unbeatable location. Freshly painted throughout, this updated two-story condo features new carpet on the stairs and upper level, plus a refreshed kitchen with new countertops and a new dishwasher. The main level offers luxury flooring, a dining area, a living room with a wood-burning fireplace and a convenient powder room. There is also space in the kitchen for a stackable washer and dryer.Upstairs, the loft-style bedroom includes a large closet, shelf storage, and an updated bath area with a new light fixture and mirror.Enjoy private outdoor living with a fenced patio area, perfect for relaxing, entertaining, or container gardening.Additional updates include a newer AC system installed in 2024. The HOA replaced the roof in 2010 and recently topped off the reserves. Community amenities include a clubhouse and outdoor pool. HOA dues include water.Located in the heart of SouthPark, this home offers one dedicated parking space plus lots of extra parking, easy access to shopping, dining, grocery stores, parks, and everyday conveniences. Walk to the Harris Y and Beverly Woods Elementary School! Great opportunity for a primary residence or investment property!
Property Features
Property Type: Residential - Condominium
Fenced: Yes
Heating: Heat Pump
Year Built: 1980
Feature Descriptions
Appliances: Dishwasher, Disposal, Electric Oven, Refrigerator
Community Features: Clubhouse, Outdoor Pool
Days on Site: 52
Exterior: Vinyl, Wood
Fireplace: Living Room, Wood Burning
Flooring: Carpet, Tile, Other - See Remarks
Foundation: Slab
HOA Fee: $205/ Monthly
Laundry: In Kitchen, Main Level, Washer Hookup
Parcel#: 209-411-16
Parking: Assigned, Parking Space(s)
Patio/Porch: Patio
Sewer: Public Sewer
Utilities: Cable Available, Cable Connected, Electricity Connected
Water: City
Window Features: Window Treatments
Local Schools
High School: South Mecklenburg
Middle School: Carmel
Elementary School: Beverly Woods
Listed By / Shown By
Listed By
Agency Name: RE/MAX Executive
Agency Contact: liz@lizyoungrealtor.com
Shown By
Agency Title: Lake Norman Realty
Agency Phone: 704-450-1175

Estimate Your Payment
Estimated Payment
$ 981.90 per month $930.89 Principal & Interest $0.00 Property Tax (data not provided by mls) $51.01 Homeowner's Insurance
3131 Heathstead Place | MLS# 4384029
This condo located at 3131 Heathstead Place, Charlotte, NC 28210 is currently listed for sale with an asking price of $174,900. This property was built in 1980 and has 1 bedrooms and 1 full and 1 partial baths with 763 sq. ft. Heathstead Place is located in the Heathstead subdivision. Search Heathstead real estate on www.lakenormanrealty.com today.