
BEDS3
BATHS2 full
MLS#1225846
STATUSPending
PROPERTY TYPEResidential - Single Family
SUBDIVISIONSavannah Glen
Property Description
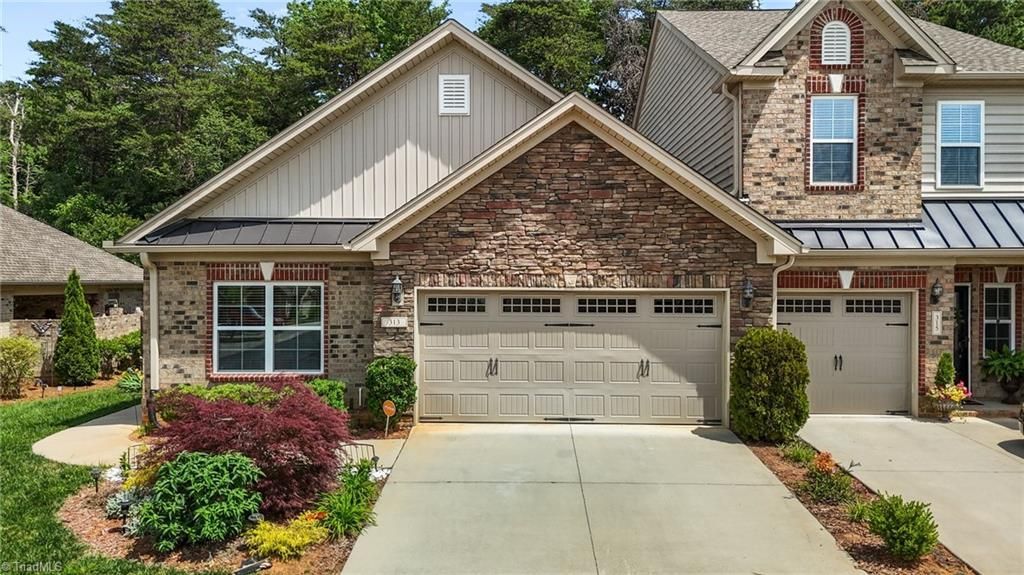
Welcome to Savannah Glen Townhomes Community! And to this beautifully maintained 3 bedroom, 2 bath END unit townhome with a 2 car garage, This home offers a spacious one-level open floor plan filled with natural light and is move in ready. The living area features a vaulted ceiling and propane gas log fireplace. Kitchen has light painted cabinets,"stainless" refrigerator, oven, microwave,dishwasher. Granite countertops add to the attractive decor. There is a separate pantry and island with storage and a seating option.The primary bedroom also has a vaulted ceiling and a private bathroom with separate shower and tub. Walk-in closet 2 other bedrooms add option for office or 3rd bedroom usage. There is a screened-in porch and patio to the rear of the house. Wooden fencing at rear of house for privacy. Come see for yourself!!
Property Features
Property Type: Residential - Single Family
Cooling: Central Air
Fenced: Yes
Fireplaces: 1
Fuel Type: Natural Gas
Garage: Attached Garage, Front Load Garage
Garage: 2 car attached
Heating: Fireplace(s), Forced Air, Natural Gas
Home Style: Traditional
Lot Size: 0.06 Acres
Stories: 1.0
Year Built: 2019
Feature Descriptions
Appliance: Microwave, Dishwasher, Disposal, Range, Free-Standing Range, Electric Water Heater
Attic: Walk in Attic
Days on Site: 58
Exterior: Brick, Stone
Fireplace: Gas Log, Great Room
Flooring: Carpet, Laminate, Tile, Vinyl
Foundation: Slab
HOA: Yes
HOA Fee: 150
Interior: Great Room, Ceiling Fan(s), Kitchen Island, Separate Shower, Solid Surface Counter
Lot: City Lot
Lot Dimensions: 0.06 acre(s)
Sewer: Public Sewer
Swimming Pool: Yes
Total Rooms: 8
Water: Public
Water Heater: Electric
Local Schools
High School: Western Alamance
Middle School: Western
Elementary School: Elon
Listed By / Shown By
Listed By
Agency Name: Howard Hanna Allen Tate - Burlington
Shown By
Agency Title: Lake Norman Realty
Agency Phone: 704-450-1175

Estimate Your Payment
Estimated Payment
$ 1,852.65 per month $1,756.40 Principal & Interest $0.00 Property Tax (data not provided by mls) $96.25 Homeowner's Insurance
313 #132 Saint Elizabeth Drive | MLS# 1225846
This single family home located at 313 #132 Saint Elizabeth Drive, Gibsonville, NC 27249 is currently listed for sale with an asking price of $330,000. This property was built in 2019 and has 3 bedrooms and 2 full baths. #132 Saint Elizabeth Drive is located in the Savannah Glen subdivision. Search Savannah Glen real estate on www.lakenormanrealty.com today.