
BEDS3
BATHS2 full 1 partial
SQUARE FEET3,001
MLS#4398508
STATUSActive
PROPERTY TYPEResidential - Townhouse
SUBDIVISIONThe Magnolias
Property Description
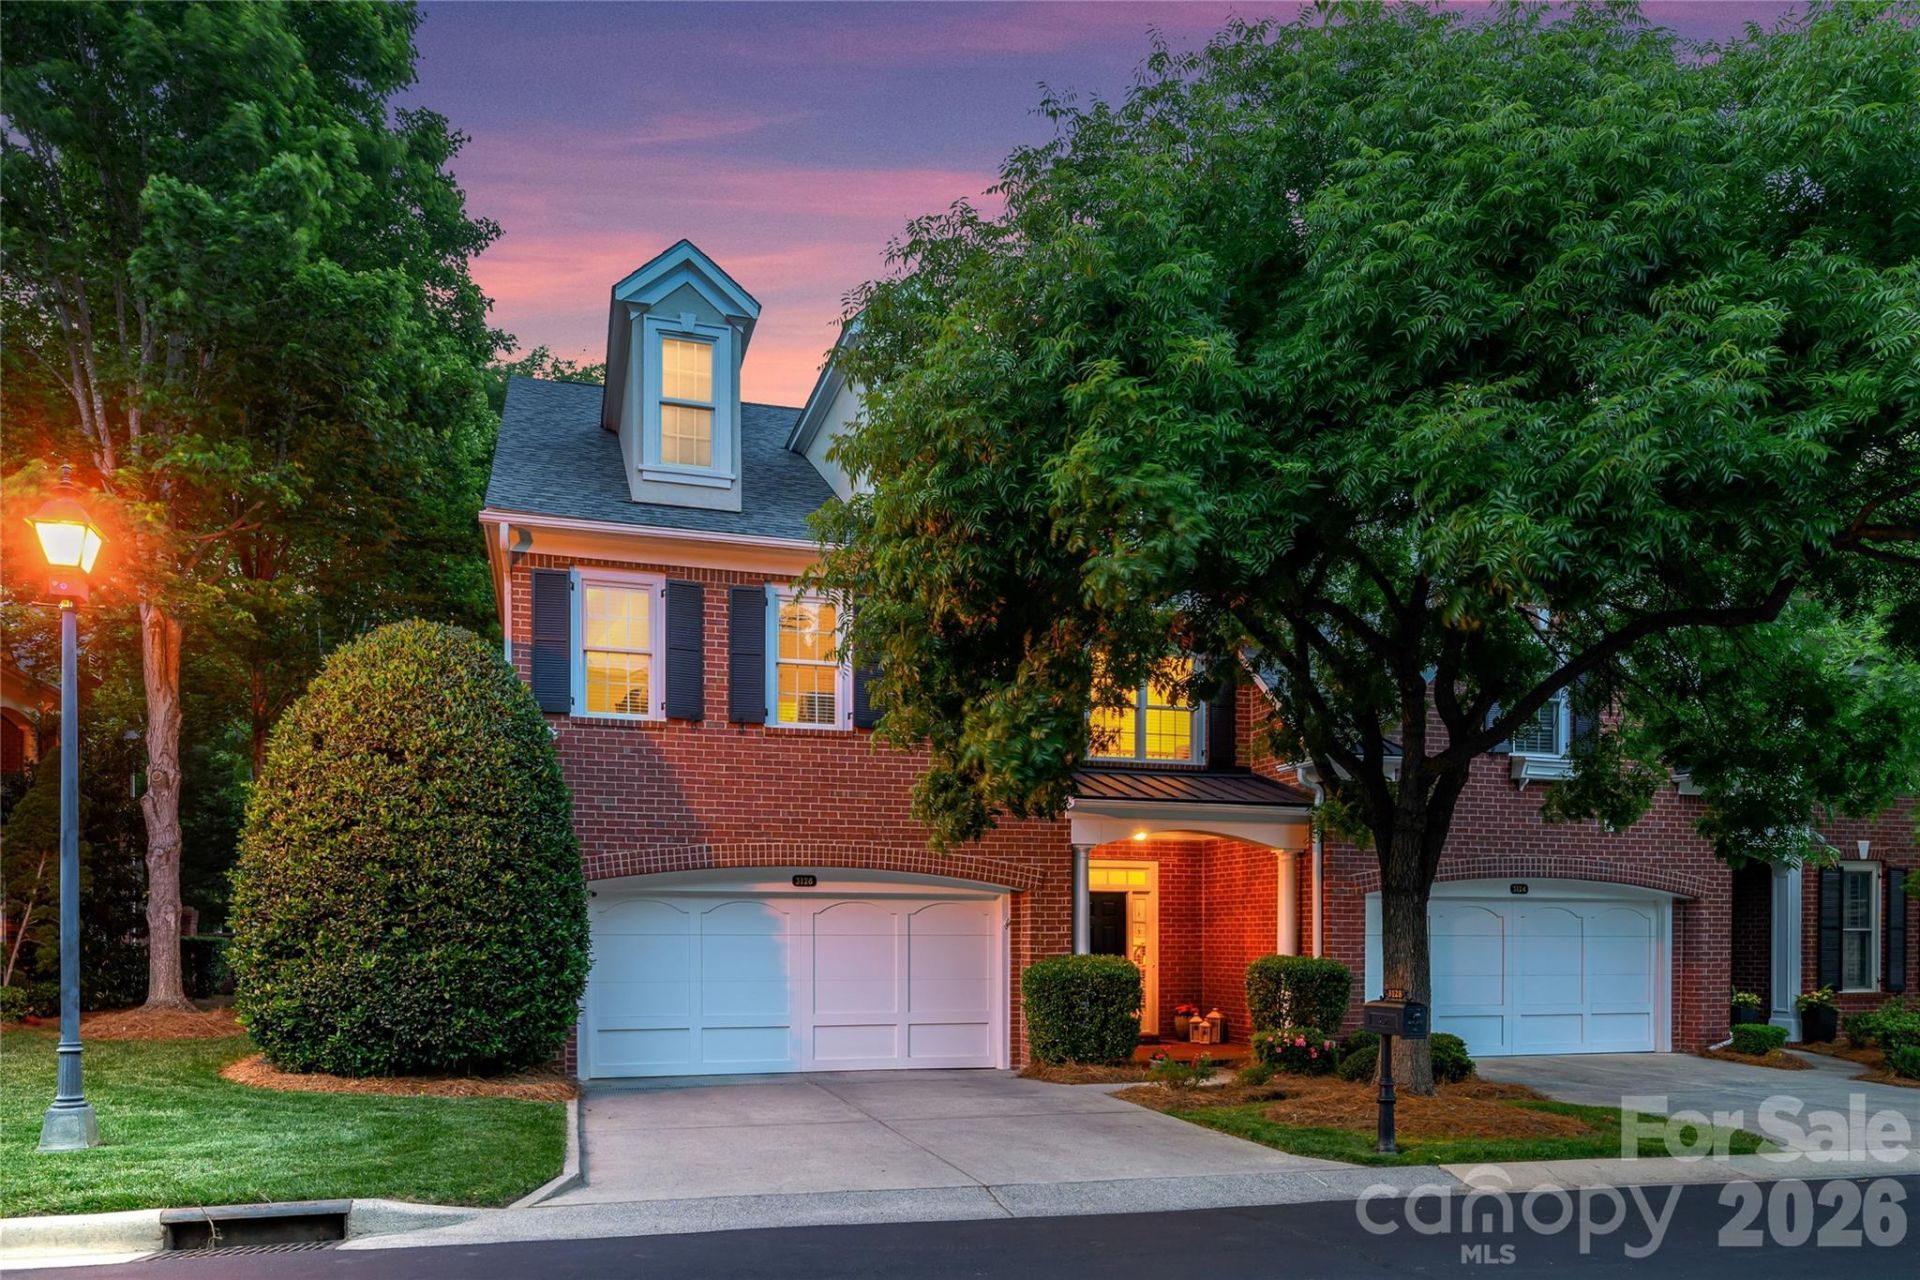
Nestled inside The Magnolias- an exclusive, notable gated community near SouthPark and the Arboretum--this stately freshly painted residence is a true sanctuary. From the welcoming front porch and grand two-story foyer to the elegant formal dining room and vaulted great room with fireplace, this home exudes timeless charm. The chef's kitchen boasts granite countertops, a breakfast bar, and a sun-filled breakfast area opening to a stunning, Charleston-inspired private brick courtyard and exquisite gardens. Upstairs, the expansive primary retreat is a true haven, featuring a sitting area, dual walk-in closets, and a brand-new luxury bath with a freestanding tub. A second en suite bedroom and a versatile third floor bedroom/bonus(perfect for an office or guest suite with walk in storage) complete the upper level. Meticulously cared for and completely turn-key, WELCOME HOME!
Property Features
Property Type: Residential - Townhouse
Fenced: Yes
Garage: 2 car attached
Heating: Forced Air, Heat Pump, Natural Gas, Zoned
Home Style: Transitional
Lot Size: 0.06 Acres
Roof Type: Architectural Shingle
Year Built: 2001
Amenities
Attic Other
Attic Walk In
Breakfast Bar
Cable Prewire
Entrance Foyer
Garden Tub
Open Floorplan
Pantry
Walk-In Closet(s)
Feature Descriptions
Appliances: Dishwasher, Disposal, Electric Range, Gas Water Heater, Ice Maker, Microwave, Wall Oven
Community Features: Gated
Days on Site: 19
Exterior: Brick Full
Fireplace: Gas Log, Great Room
Flooring: Carpet, Tile, Wood
Foundation: Slab
HOA Fee: $571/ Monthly
Laundry: Electric Dryer Hookup, Laundry Room
Lot: End Unit, Level, Private
Lot Dimensions: 35 X 92 X 35 X 92
Parcel#: 211-644-08
Parking: Attached Garage, Garage Door Opener, Garage Faces Front
Patio/Porch: Covered, Enclosed, Front Porch, Terrace
Pets Allowed: Yes
Security: Security System, Smoke Detector(s)
Security: yes
Sewer: Public Sewer
Utilities: Underground Utilities
Water: City
Window Features: Insulated Window(s)
Local Schools
High School: Providence
Middle School: Carmel
Elementary School: Olde Providence
Listed By / Shown By
Listed By
Agency Name: Howard Hanna Allen Tate SouthPark
Agency Contact: jean.benham@allentate.com
Shown By
Agency Title: Lake Norman Realty
Agency Phone: 704-450-1175

Estimate Your Payment
Estimated Payment
$ 3,789.51 per month $3,592.63 Principal & Interest $0.00 Property Tax (data not provided by mls) $196.88 Homeowner's Insurance
3128 Ethereal Lane | MLS# 4398508
This townhouse located at 3128 Ethereal Lane , Charlotte, NC 28226 is currently listed for sale with an asking price of $675,000. This property was built in 2001 and has 3 bedrooms and 2 full and 1 partial baths with 3001 sq. ft. Ethereal Lane is located in the The Magnolias subdivision. Search The Magnolias real estate on www.lakenormanrealty.com today.