
BEDS3
BATHS2 full
SQUARE FEET1,228
MLS#4383977
STATUSActive
PROPERTY TYPEResidential - Single Family
SUBDIVISIONBrittain Village
Property Description
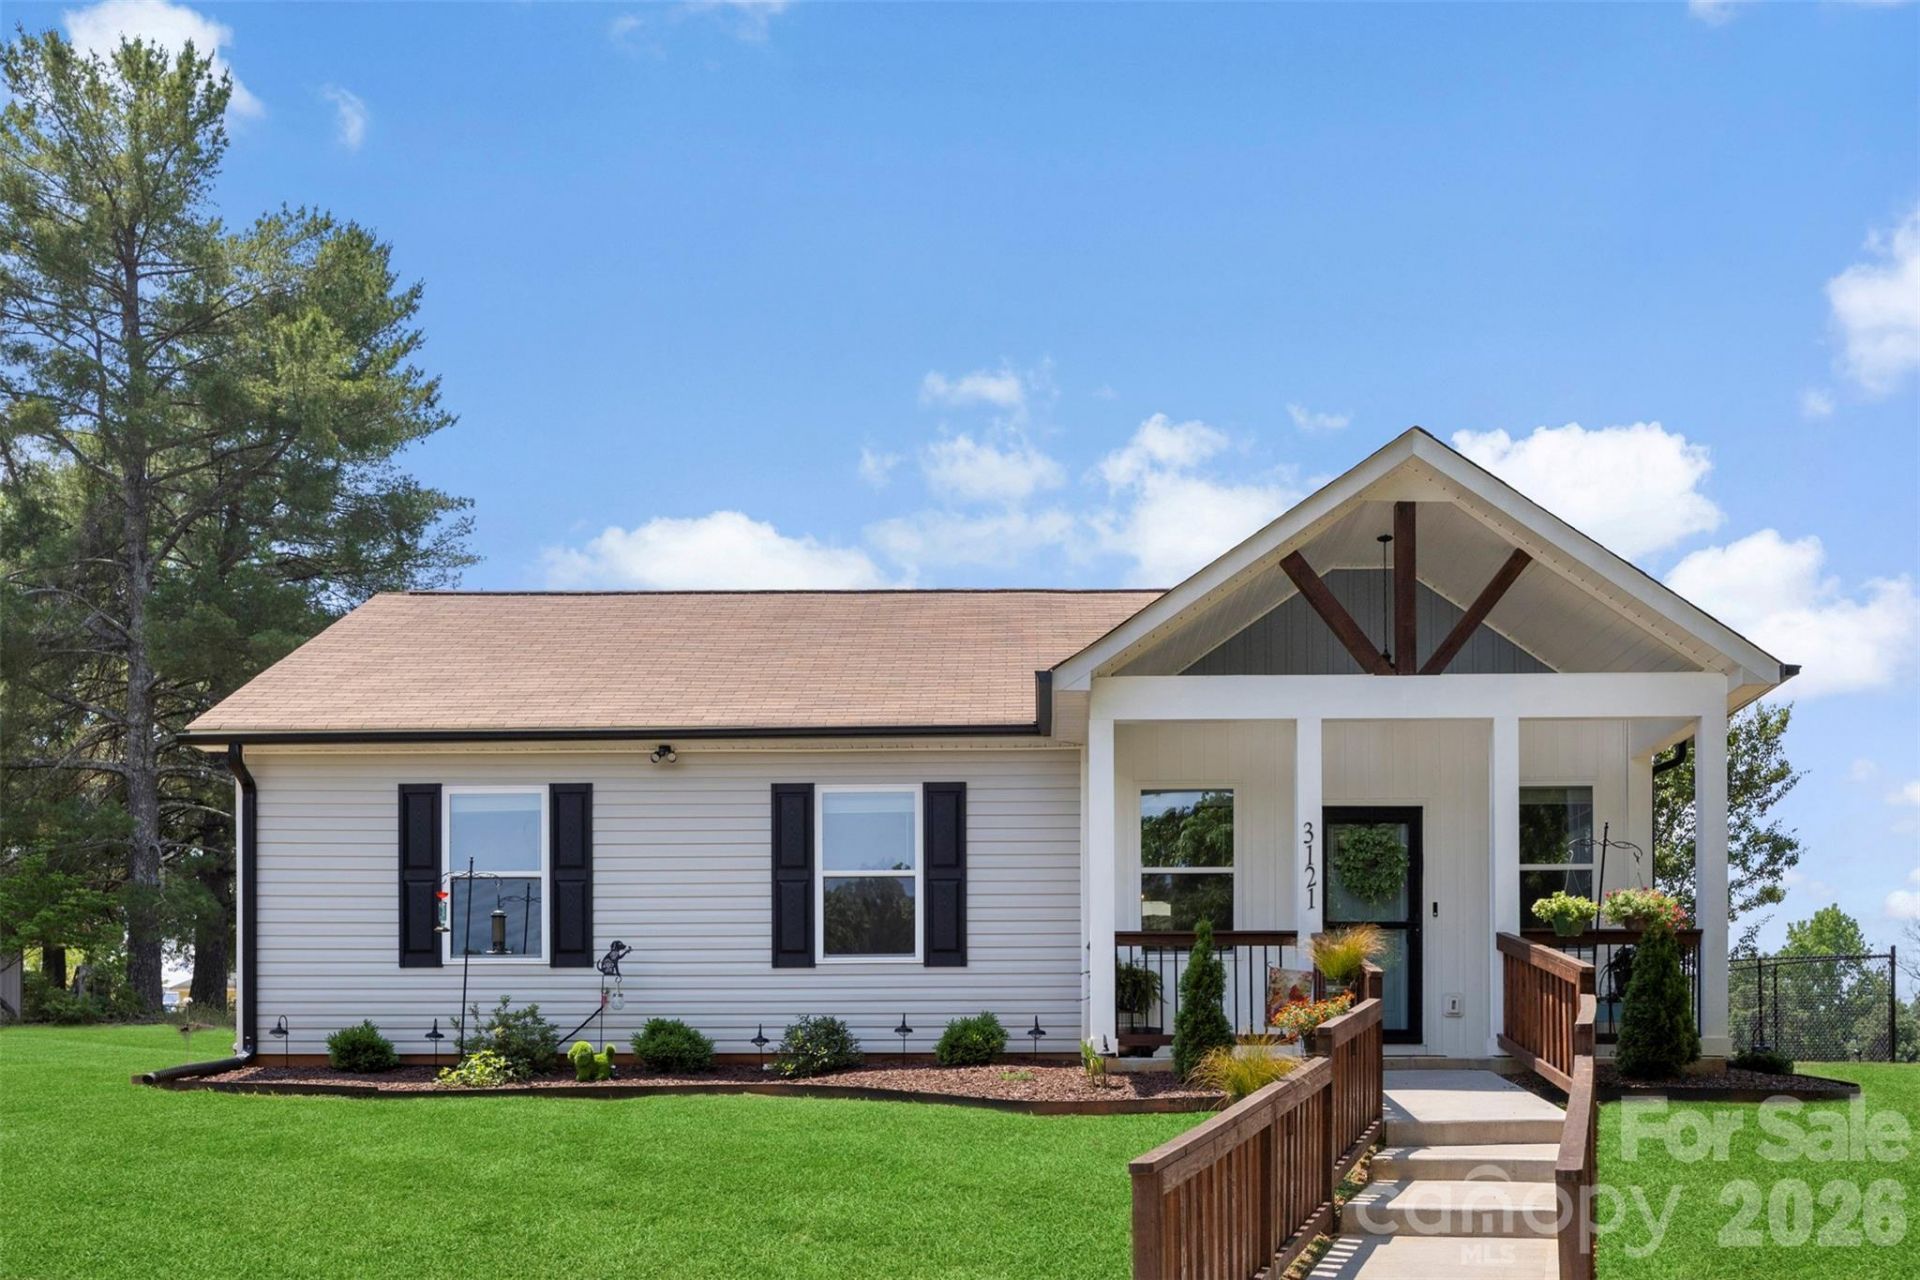
Welcome home to this stunning, better-than-new home built in 2024, thoughtfully designed with comfort, style, and functionality in mind. From the moment you arrive, you'll be impressed by the beautiful curb appeal featuring fresh landscaping, a charming front walkway with railing, and a welcoming exterior that truly feels like home. The fully fenced backyard provides the perfect outdoor space for entertaining, relaxing after a long day, or giving kids and pets a safe place to play. Step inside to an open-concept floor plan filled with natural light and modern finishes throughout. The spacious living room showcases soaring vaulted ceilings that create a bright, airy atmosphere while offering the perfect gathering space for family and friends. The seamless flow into the dining area and kitchen makes entertaining effortless and everyday living convenient.The kitchen is truly the heart of the home, featuring stainless steel appliances, ample cabinetry, generous counter space, and a functional layout designed for both cooking and hosting. Whether you're preparing weeknight dinners, enjoying your morning coffee, or gathering with guests, this space is sure to impress.The private primary suite offers a peaceful retreat at the end of the day with a spacious walk-in closet, additional storage closet, and a beautifully designed spa-inspired bathroom. Enjoy dual vanities, stylish finishes, and a stunning tiled walk-in shower complete with a luxurious rain head that brings a touch of everyday elegance.Additional bedrooms offer flexibility for family, guests, a home office, or hobby space, while the home's thoughtful layout provides both comfort and functionality throughout. Every detail has been carefully considered, making this home truly move-in ready without the wait or expense of new construction upgrades.Nestled in a quiet and convenient neighborhood, this property offers the best of both worlds, peaceful living with quick access to shopping, dining, schools, and everything Shelby and Boiling Springs have to offer. If you've been searching for a home that combines modern design, quality craftsmanship, and a warm inviting feel, this one is a must-see.
Property Features
Property Type: Residential - Single Family
Fenced: Yes
Heating: Heat Pump
Home Style: Bungalow
Lot Size: 0.41 Acres
Year Built: 2024
Amenities
Open Floorplan
Walk-In Closet(s)
Feature Descriptions
Appliances: Dishwasher, Electric Range, Exhaust Hood
Days on Site: 2
Exterior: Vinyl
Foundation: Slab
Laundry: Laundry Room, Main Level
Parcel#: 30450
Parking: Driveway
Patio/Porch: Front Porch, Patio
Sewer: Public Sewer
Water: City
Local Schools
High School: Unspecified
Middle School: Unspecified
Elementary School: Unspecified
Listed By / Shown By
Listed By
Agency Name: Coldwell Banker Mountain View
Agency Contact: brittanyaustinrealty@gmail.com
Shown By
Agency Title: Lake Norman Realty
Agency Phone: 704-450-1175

Estimate Your Payment
Estimated Payment
$ 1,616.30 per month $1,532.32 Principal & Interest $0.00 Property Tax (data not provided by mls) $83.97 Homeowner's Insurance
3121 Suffolk Drive | MLS# 4383977
This single family home located at 3121 Suffolk Drive , Shelby, NC 28152 is currently listed for sale with an asking price of $287,900. This property was built in 2024 and has 3 bedrooms and 2 full baths with 1228 sq. ft. Suffolk Drive is located in the Brittain Village subdivision. Search Brittain Village real estate on www.lakenormanrealty.com today.