
BEDS3
BATHS3 full
SQUARE FEET2,438
MLS#4404753
STATUSActive
PROPERTY TYPEResidential - Townhouse
SUBDIVISIONFour Seasons At Gold Hill
Property Description
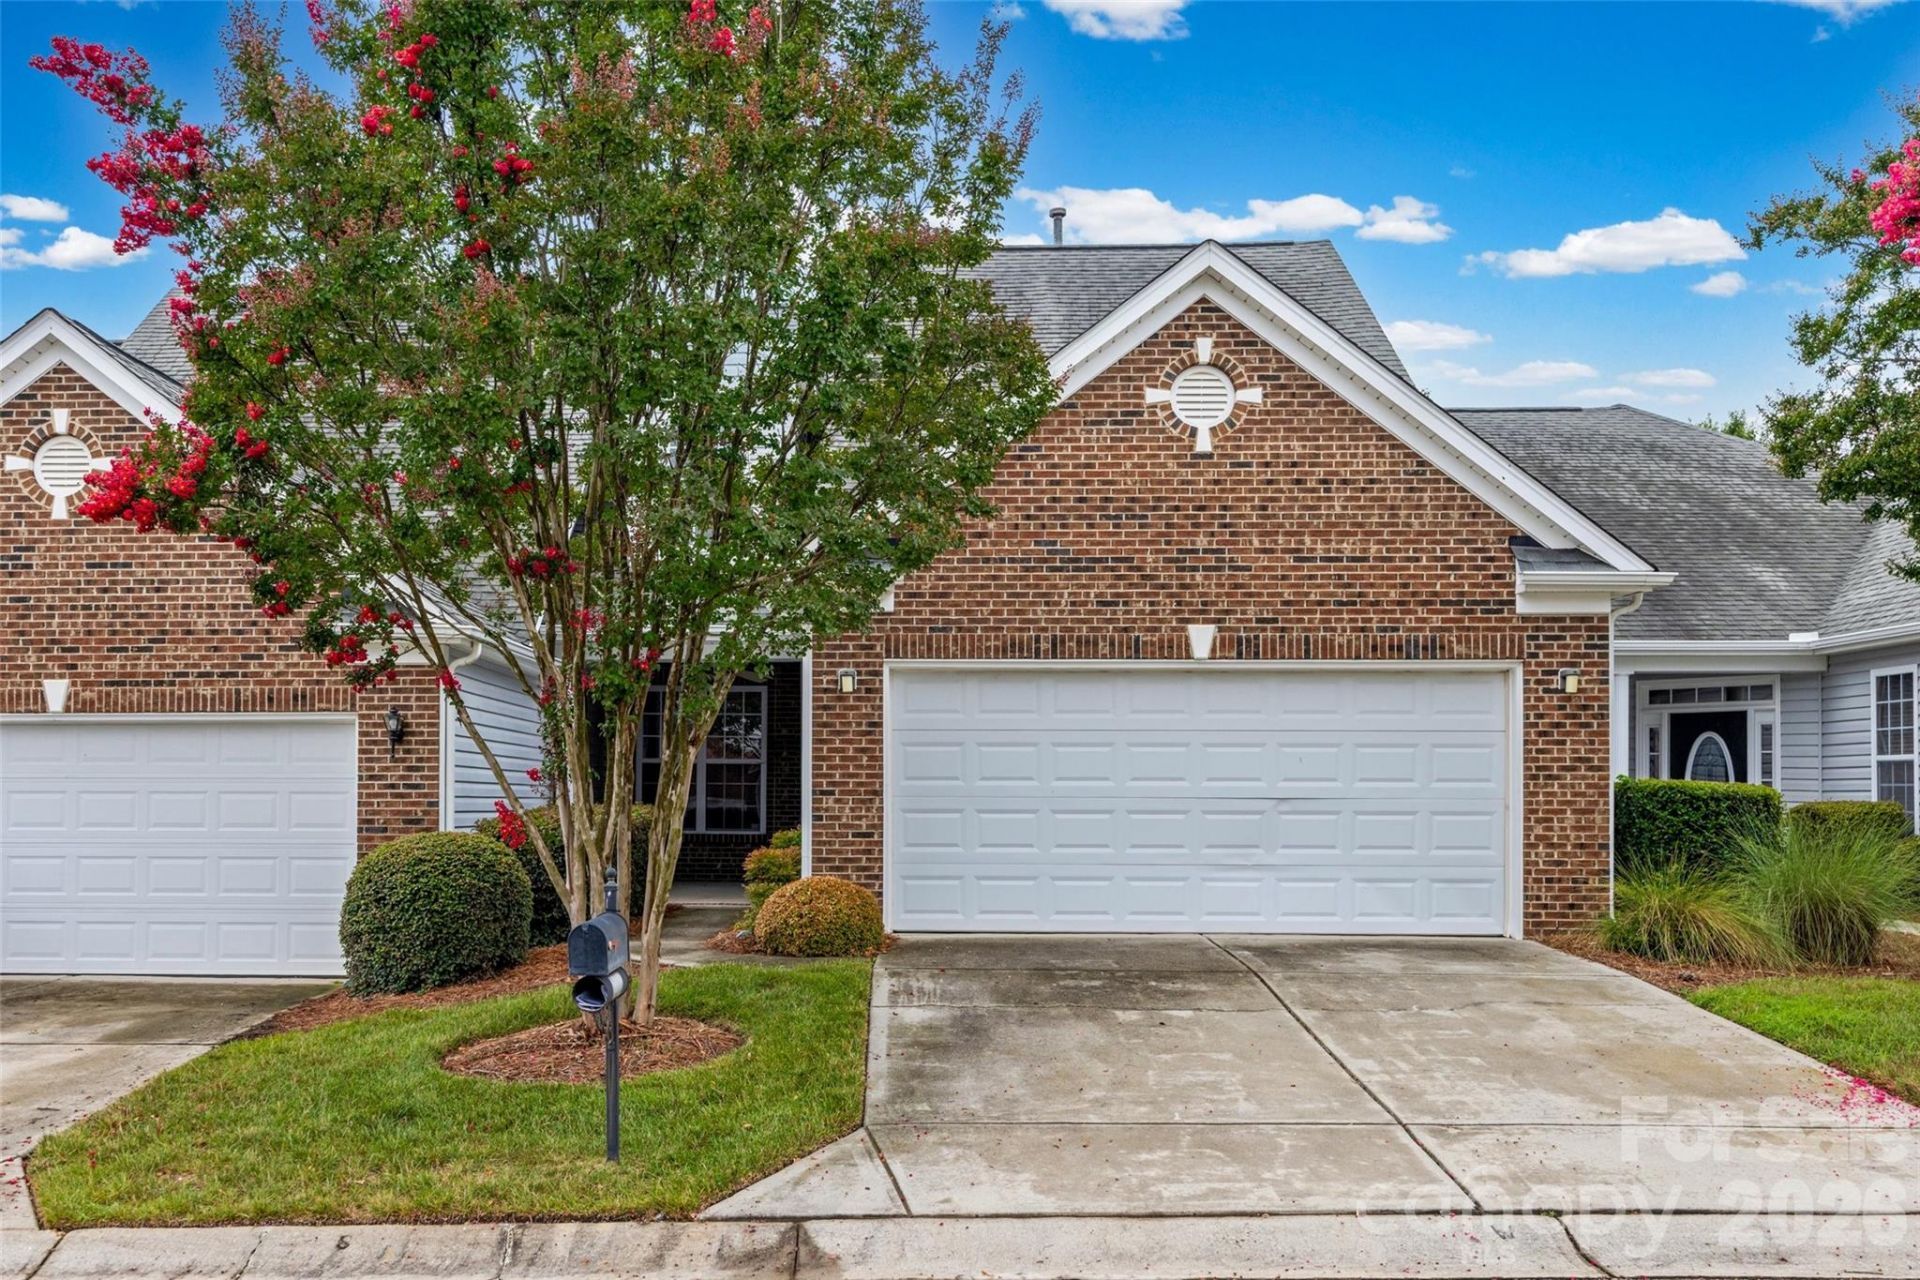
Welcome to luxury low-maintenance living at 312 Garnet Court, a stunning residence nestled in Fort Mill's premier upscale, active-adult community. Designed with an emphasis on comfort and effortless sophistication, this home features an intelligent, light-filled layout with the primary living spaces conveniently situated on the main level. An inviting, open-concept floor plan transitions seamlessly into a spacious primary suite, complete with an exquisite en suite bathroom and a generous walk-in closet. A chef's delight featuring an abundance of elegant 42-inch cabinetry, and a walk-in pantry. Upstairs, you'll find and extra bedroom and oversized loft overlooking the family room.Beyond the doorstep, the vibrant Four Seasons community elevates your daily lifestyle with resort-style amenities, including a clubhouse, a refreshing pool and hot tub, a fitness center, and a dog park. Sports enthusiasts will appreciate access to tennis, pickleball, bocce ball, and shuffleboard courts. With a year-round social calendar and premier shopping and dining just moments away, this property offers the perfect blend of style, convenience, and community.
Property Features
Property Type: Residential - Townhouse
Garage: 2 car attached
Heating: Central, Forced Air, Natural Gas
Lot Size: 0.06 Acres
Year Built: 2006
Feature Descriptions
Appliances: Dishwasher, Disposal, Electric Range, Refrigerator
Community Features: Fifty Five and Older, Clubhouse, Fitness Center, Outdoor Pool, Street Lights, Tennis Court(s)
Exterior: Brick Partial, Vinyl
Fireplace: Family Room
Flooring: Carpet, Hardwood, Vinyl
Foundation: Slab
HOA Fee: $1105/ Quarterly
Laundry: Utility Room
Parcel#: 651-04-01-197
Parking: Attached Garage
Patio/Porch: Patio
Sewer: County Sewer
Water: County Water
Local Schools
High School: Unspecified
Middle School: Unspecified
Elementary School: Unspecified
Listed By / Shown By
Listed By
Agency Name: Keller Williams Ballantyne Area
Agency Contact: bprovenzano11@gmail.com
Shown By
Agency Title: Lake Norman Realty
Agency Phone: 704-450-1175

Estimate Your Payment
Estimated Payment
$ 2,049.14 per month $1,942.68 Principal & Interest $0.00 Property Tax (data not provided by mls) $106.46 Homeowner's Insurance
312 Garnet Court | MLS# 4404753
This townhouse located at 312 Garnet Court , Fort Mill, SC 29708 is currently listed for sale with an asking price of $365,000. This property was built in 2006 and has 3 bedrooms and 3 full baths with 2438 sq. ft. Garnet Court is located in the Four Seasons At Gold Hill subdivision. Search Four Seasons At Gold Hill real estate on www.lakenormanrealty.com today.