
BEDS3
BATHS2 full
SQUARE FEET2,048
MLS#4399189
STATUSActive
PROPERTY TYPEResidential - Single Family
SUBDIVISIONSuburban Woods
Property Description
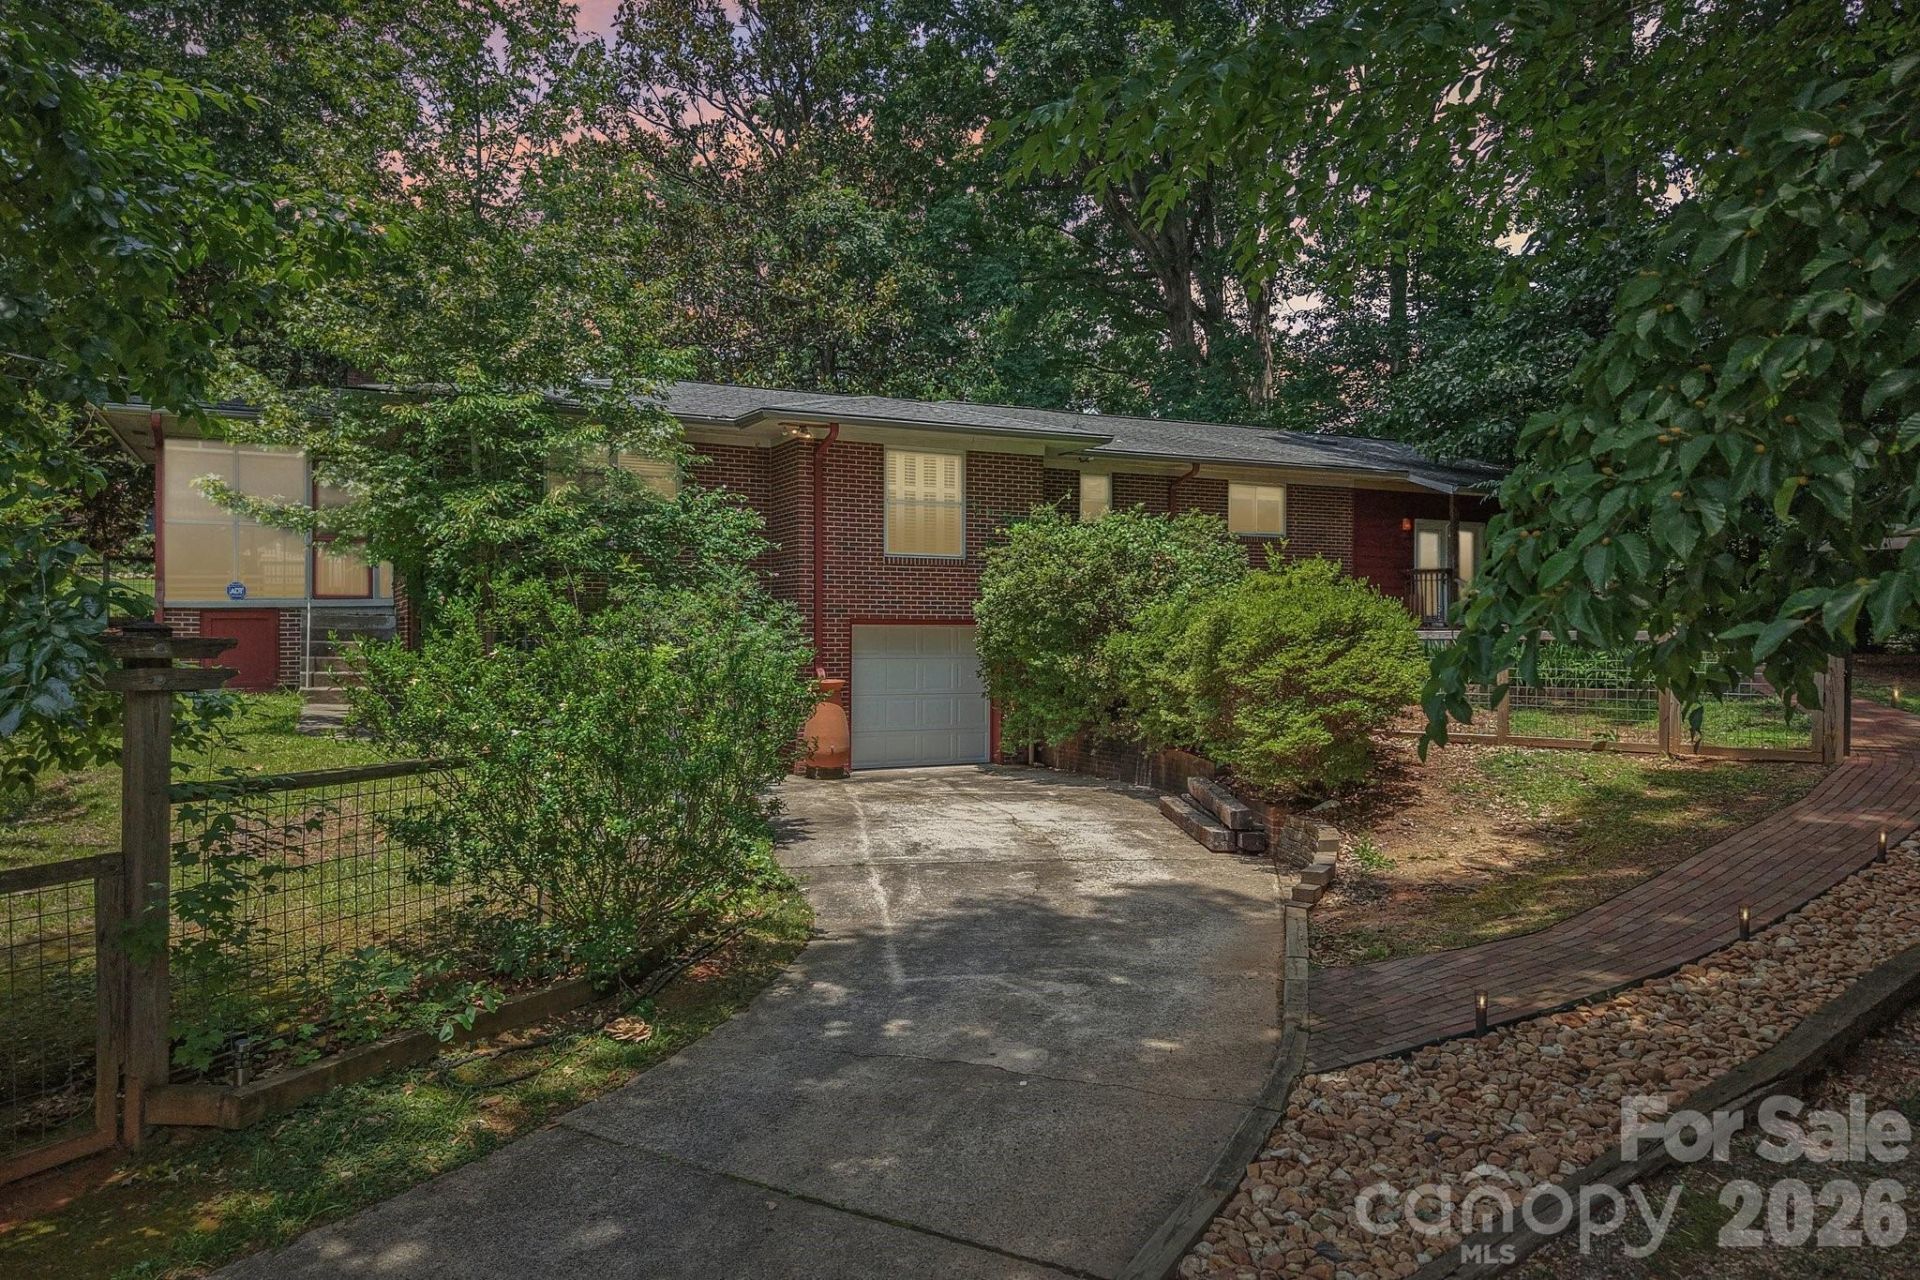
Tucked away on nearly one private acre just minutes from the vibrant restaurants, shopping, and entertainment of downtown Kannapolis, this one-of-a-kind mid-century brick estate offers an exceptional blend of timeless character, modern functionality, and unmatched versatility. Surrounded by mature hardwoods, flowering magnolias, fruit trees, blueberry bushes, and a peaceful spring-fed creek with its own shaded walking trail, the property feels like a secluded retreat while remaining incredibly convenient to everything.Designed for those who appreciate space, craftsmanship, and flexibility, the property boasts more than 4,000 square feet under roof with extraordinary storage and endless possibilities. The heart of the home features beautiful hardwood flooring, a classic brick fireplace, spacious living and dining areas, and a generously sized kitchen with abundant cabinetry, pantry storage, and ample room to create the oversized island of your dreams. The thoughtfully designed single-level living layout offers comfort and functionality, while the screened porch and stone patio create inviting spaces to relax, entertain, and enjoy the tranquil natural surroundings.A truly rare highlight is the impressive studio, offering approximately 500 square feet of beautifully finished space flooded with natural light from oversized windows and multiple skylights. Complete with custom built-ins, French doors, and its own dedicated HVAC system, this inspiring space is ideal as an executive home office, artist's studio, fitness room, guest retreat, or even a future luxury primary suite.Automotive enthusiasts, collectors, hobbyists, and entrepreneurs will immediately recognize the incredible value of the detached 1,000+ square foot garage. Featuring soaring 12.5-foot ceilings, a professionally installed 10,000-pound vehicle lift, generous attic storage, this impressive building is equipped to handle virtually any project. There's also 750 sqft of basement space under the house with so many different ways to use this space. The property is also wired for RV service, welders, air compressors, and heavy-duty equipment, making it exceptionally well suited for recreational vehicles, business use, or serious workshop needs.Dual driveways provide outstanding accessibility and abundant parking, including dedicated space for an RV, boat, or multiple vehicles. With no HOA restrictions, you'll enjoy the freedom to fully utilize this remarkable property to fit your lifestyle. Two fenced yards, one on the side and one in the back. Properties offering this level of privacy, functionality, and versatility?combined with a peaceful natural setting and close proximity to downtown Kannapolis?are exceptionally rare. Whether you're seeking a distinctive residence, an inspiring work-from-home environment, room for your automotive collection, or simply the space to enjoy life without compromise, this extraordinary property delivers.
Property Features
Property Type: Residential - Single Family
Basement: Basement Garage Door, Basement Shop, Exterior Entry, Interior Entry, Unfinished, Walk-Out Access
Basement: Yes
Fenced: Yes
Garage: 4
Heating: Central, Electric, Heat Pump, Other - See Remarks
Lot Size: 0.98 Acres
Roof Type: Architectural Shingle
Year Built: 1966
Amenities
Attic Stairs Pulldown
Built-in Features
Cable Prewire
Pantry
Storage
Feature Descriptions
Appliances: Dryer, Electric Oven, Electric Water Heater, Exhaust Fan, Gas Cooktop, Oven, Refrigerator, Wall Oven, Washer, Washer/Dryer
Days on Site: 22
Exterior: Brick Partial, Hardboard Siding
Fireplace: Living Room, Wood Burning
Flooring: Tile, Vinyl, Wood
Foundation: Basement
Laundry: In Basement
Lot: Corner Lot, Flood Plain/Bottom Land, Rolling Slope, Creek/Stream, Wooded
Other Structures: Auto Shop, Outbuilding, Shed(s), Workshop
Parcel#: 5613-73-5328-0000
Parking: Driveway, Detached Garage, Garage Shop
Patio/Porch: Covered, Front Porch, Patio, Rear Porch, Screened, Side Porch
Sewer: Public Sewer
Water: City
Local Schools
High School: A.L. Brown
Middle School: Kannapolis
Elementary School: Forest Park
Listed By / Shown By
Listed By
Agency Name: Realty One Group Revolution
Agency Contact: brian@brianenglishrealtor.com
Shown By
Agency Title: Lake Norman Realty
Agency Phone: 704-450-1175

Estimate Your Payment
Estimated Payment
$ 2,430.90 per month $2,304.61 Principal & Interest $0.00 Property Tax (data not provided by mls) $126.29 Homeowner's Insurance
312 Cook Street | MLS# 4399189
This single family home located at 312 Cook Street, Kannapolis, NC 28083 is currently listed for sale with an asking price of $433,000. This property was built in 1966 and has 3 bedrooms and 2 full baths with 2048 sq. ft. Cook Street is located in the Suburban Woods subdivision. Search Suburban Woods real estate on www.lakenormanrealty.com today.