
BEDS5
BATHS3 full 1 partial
SQUARE FEET3,737
MLS#4394625
STATUSActive
PROPERTY TYPEResidential - Single Family
SUBDIVISIONCommonwealth
Property Description
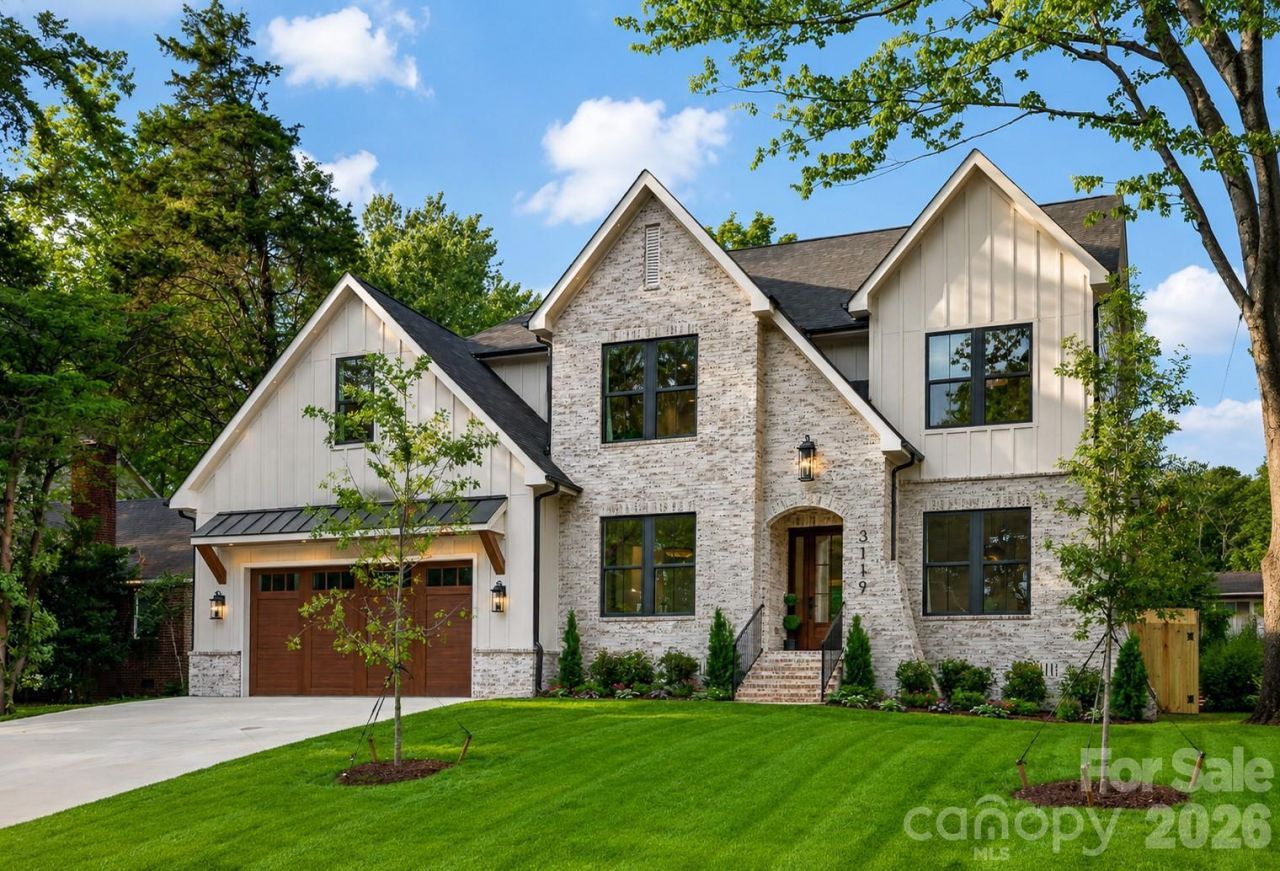
Nestled in the highly desirable Commonwealth neighborhood, this exceptional new construction home offers an unparalleled combination of luxury, thoughtful curation and an unbeatable location. Showcasing elevated craftsmanship and designer finishes throughout, this stunning residence features an open, light-filled floor plan with spacious living areas, office/guest bed, Butler's pantry, luxury designer light fixtures, Venetian plaster surround gas fireplace with precast framing, dimmable toe kick/under cabinet/shower niche lighting and 7.25 wide-plank Hickory hardwoods. The heart of the home is the breathtaking chef's kitchen, complete with Calcutta Quartz 2 countertops, custom maple and white cabinetry and an oversized waterfall edge island taylored for entertaining. The luxurious primary suite provides a private retreat with trending Venetian plaster surround fireplace, spa-inspired bathroom and an expansive walk-in closet complete with a dedicated 2nd laundry space. The second level features three additional bedrooms, a thoughtfully planned laundry suite with custom cabinetry and utility sink, along with a spacious loft. An oversized bonus room offers endless flexibility?ideal for entertaining, a media room, gym, or playroom of your choice! Enjoy effortless indoor-outdoor living with a covered porch overlooking the private, fully fenced backyard?perfect for relaxing or entertaining. Ideally located within walking distance to the vibrant shops, restaurants, and charm of Plaza Midwood, this home delivers the perfect blend of modern luxury and urban convenience.
Property Features
Property Type: Residential - Single Family
Fenced: Yes
Garage: 2 car attached
Heating: Forced Air, Natural Gas
Lot Size: 0.24 Acres
Roof Type: Architectural Shingle
Year Built: 2026
Amenities
Built-in Features
Drop Zone
Entrance Foyer
Garden Tub
Kitchen Island
Open Floorplan
Pantry
Walk-In Closet(s)
Walk-In Pantry
Feature Descriptions
Appliances: Dishwasher, Disposal, Exhaust Hood, Gas Range, Gas Water Heater, Microwave, Refrigerator, Tankless Water Heater, Wine Refrigerator
Days on Site: 75
Exterior: Brick Partial, Hardboard Siding
Fireplace: Electric, Living Room, Primary Bedroom
Flooring: Carpet, Tile, Wood
Foundation: Crawl Space
Laundry: Electric Dryer Hookup, Laundry Room, Upper Level, Washer Hookup
Parcel#: 129-072-04
Parking: Driveway, Attached Garage, Garage Faces Front
Patio/Porch: Covered, Rear Porch
Sewer: Public Sewer
Water: City
Local Schools
High School: Unspecified
Middle School: Unspecified
Elementary School: Unspecified
Listed By / Shown By
Listed By
Agency Name: COMPASS
Agency Contact: Steph.Kronen@Compass.com
Shown By
Agency Title: Lake Norman Realty
Agency Phone: 704-450-1175

Estimate Your Payment
Estimated Payment
$ 8,398.11 per month $7,961.81 Principal & Interest $0.00 Property Tax (data not provided by mls) $436.30 Homeowner's Insurance
3119 Shenandoah Avenue | MLS# 4394625
This single family home located at 3119 Shenandoah Avenue, Charlotte, NC 28205 is currently listed for sale with an asking price of $1,495,900. This property was built in 2026 and has 5 bedrooms and 3 full and 1 partial baths with 3737 sq. ft. Shenandoah Avenue is located in the Commonwealth subdivision. Search Commonwealth real estate on www.lakenormanrealty.com today.