
BEDS4
BATHS2 full 1 partial
SQUARE FEET2,056
MLS#4385642
STATUSActive
PROPERTY TYPEResidential - Single Family
SUBDIVISIONSaint Johns Ridge
Property Description
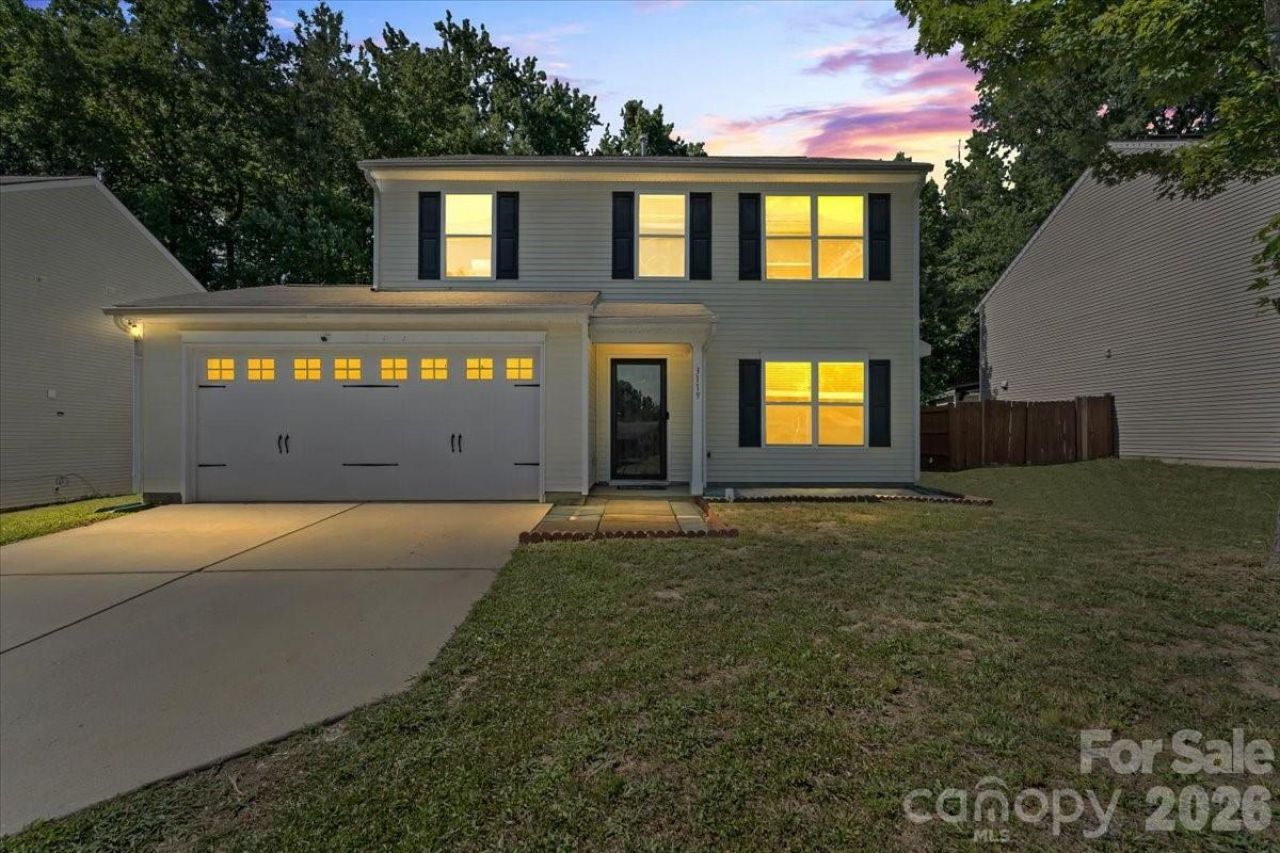
This beautifully updated two-story single-family home offers 4 spacious bedrooms and 2 and an half bathrooms with the primary suite conveniently located on the main level. The home features updated flooring throughout and renovated bathrooms, including modern walk-in showers. Many of the interior updates, including the bathrooms and flooring, were completed just three years ago. The main-floor primary suite includes a private, fully updated bathroom, providing comfort and convenience. The kitchen serves as the heart of the home, featuring high-end stainless-steel appliances, granite countertops, and a large center island that is perfect for everyday living and entertaining. Upstairs, you'll find a spacious loft with a large closet, a convenient laundry area, and three additional bedrooms, offering plenty of space for family, guests, or a home office. Outside, enjoy the beautifully landscaped yard, ideal for relaxing or entertaining. The attached two-car garage provides ample parking and additional storage space.
Property Features
Property Type: Residential - Single Family
Garage: 2
Heating: Natural Gas
Home Style: Traditional
Lot Size: 0.19 Acres
Roof Type: Architectural Shingle
Year Built: 2007
Amenities
Kitchen Island
Walk-In Closet(s)
Feature Descriptions
Appliances: Convection Microwave, Convection Oven, Dishwasher, Disposal, Dryer, Electric Cooktop, Electric Oven, Electric Range, Electric Water Heater, Gas Cooktop
Community Features: None
Days on Site: 31
Exterior: Vinyl
Fireplace: Family Room, Gas
Flooring: Vinyl
Foundation: Slab
Laundry: Electric Dryer Hookup, Laundry Closet, Laundry Room, Main Level
Lot: Cleared
Other Structures: None
Parcel#: 097-032-22
Parking: Driveway
Patio/Porch: Front Porch
Security: yes
Security: Security System
Sewer: Public Sewer
Utilities: Cable Available, Electricity Connected, Fiber Optics, Natural Gas, Wired Internet Available
Water: City
Local Schools
High School: Unspecified
Middle School: Unspecified
Elementary School: Unspecified
Listed By / Shown By
Listed By
Agency Name: MR 12 Real Estate LLC
Agency Contact: israel.ncbroker@gmail.com
Shown By
Agency Title: Lake Norman Realty
Agency Phone: 704-450-1175

Estimate Your Payment
Estimated Payment
$ 2,105.28 per month $1,995.91 Principal & Interest $0.00 Property Tax (data not provided by mls) $109.38 Homeowner's Insurance
3119 Decapolis Drive | MLS# 4385642
This single family home located at 3119 Decapolis Drive, Charlotte, NC 28215 is currently listed for sale with an asking price of $375,000. This property was built in 2007 and has 4 bedrooms and 2 full and 1 partial baths with 2056 sq. ft. Decapolis Drive is located in the Saint Johns Ridge subdivision. Search Saint Johns Ridge real estate on www.lakenormanrealty.com today.