
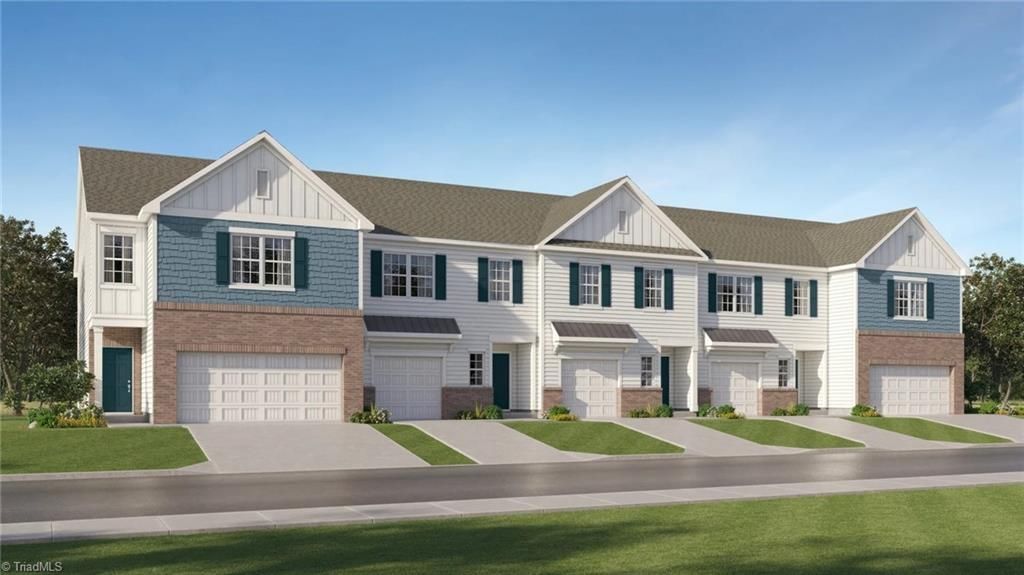
BEDS3
BATHS2 full 1 partial
MLS#1229001
STATUSActive
PROPERTY TYPEResidential - Single Family
SUBDIVISIONReserve At Old Hollow
Property Description
Welcome to the Carlyle at Reserve at Old Hollow! This stunning new construction townhome offers 3 bedrooms, 2.5baths, 1,685 sq. ft., and a 1-car garage. This thoughtfully designed home features an open-concept layout perfect for everyday living and entertaining. The spacious kitchen showcases modern finishes, generous counter top space, and ample cabinet space, while the owner's suite offers a large walk-in closet and private bath. Lennar's Everything's Included® package provides exceptional value with a Ring® Video Doorbell, smart home features, refrigerator, washer, dryer, and window blindsâ??all included. Energy-efficient construction and quality craftsmanship ensure comfort and peace of mind. Conveniently located near shopping, dining, parks, and major highways, Reserve at Old Hollow offers low-maintenance living in a Kernersville location. Estimated COE September 2026
Property Features
Property Type: Residential - Single Family
Cooling: Central Air
Fuel Type: Natural Gas
Garage: 1 car attached
Garage: Attached Garage
Heating: Forced Air, Zoned, Natural Gas
Lot Size: 22.33' x 60'
Stories: 2.0
Year Built: 2026
Feature Descriptions
Appliance: Microwave, Dishwasher, Disposal, Exhaust Fan, Range, Gas Cooktop, Ice Maker, Range Hood, Gas Water Heater, Tankless Water Heater
Attic: Pulldown Stairs
Exterior: Vinyl Siding
Flooring: Vinyl
Foundation: Slab
HOA: Yes
HOA Fee: 154
Interior: Great Room, Dead Bolt(s), Kitchen Island, Pantry
Lot Dimensions: 22.33' x 60'
Sewer: Private Sewer
Total Rooms: 5
Water: Public
Water Heater: Gas, Tankless
Listed By / Shown By
Listed By
Agency Name: Lennar Corp Sales
Shown By
Agency Title: Lake Norman Realty
Agency Phone: 704-450-1175

Estimate Your Payment
Estimated Payment
$ 1,656.10 per month $1,570.06 Principal & Interest $0.00 Property Tax (data not provided by mls) $86.04 Homeowner's Insurance
3116 Autumn Field Drive , Unit Homesite 5 | MLS# 1229001
This single family home located at 3116 Autumn Field Drive , Unit Homesite 5, Kernersville, NC 27284 is currently listed for sale with an asking price of $294,990. This property was built in 2026 and has 3 bedrooms and 2 full and 1 partial baths. Autumn Field Drive , Unit Homesite 5 is located in the Reserve At Old Hollow subdivision. Search Reserve At Old Hollow real estate on www.lakenormanrealty.com today.