
BEDS3
BATHS3 full
SQUARE FEET2,409
MLS#4336707
STATUSActive Under Contract
PROPERTY TYPEResidential - Single Family
SUBDIVISIONCureton
Property Description
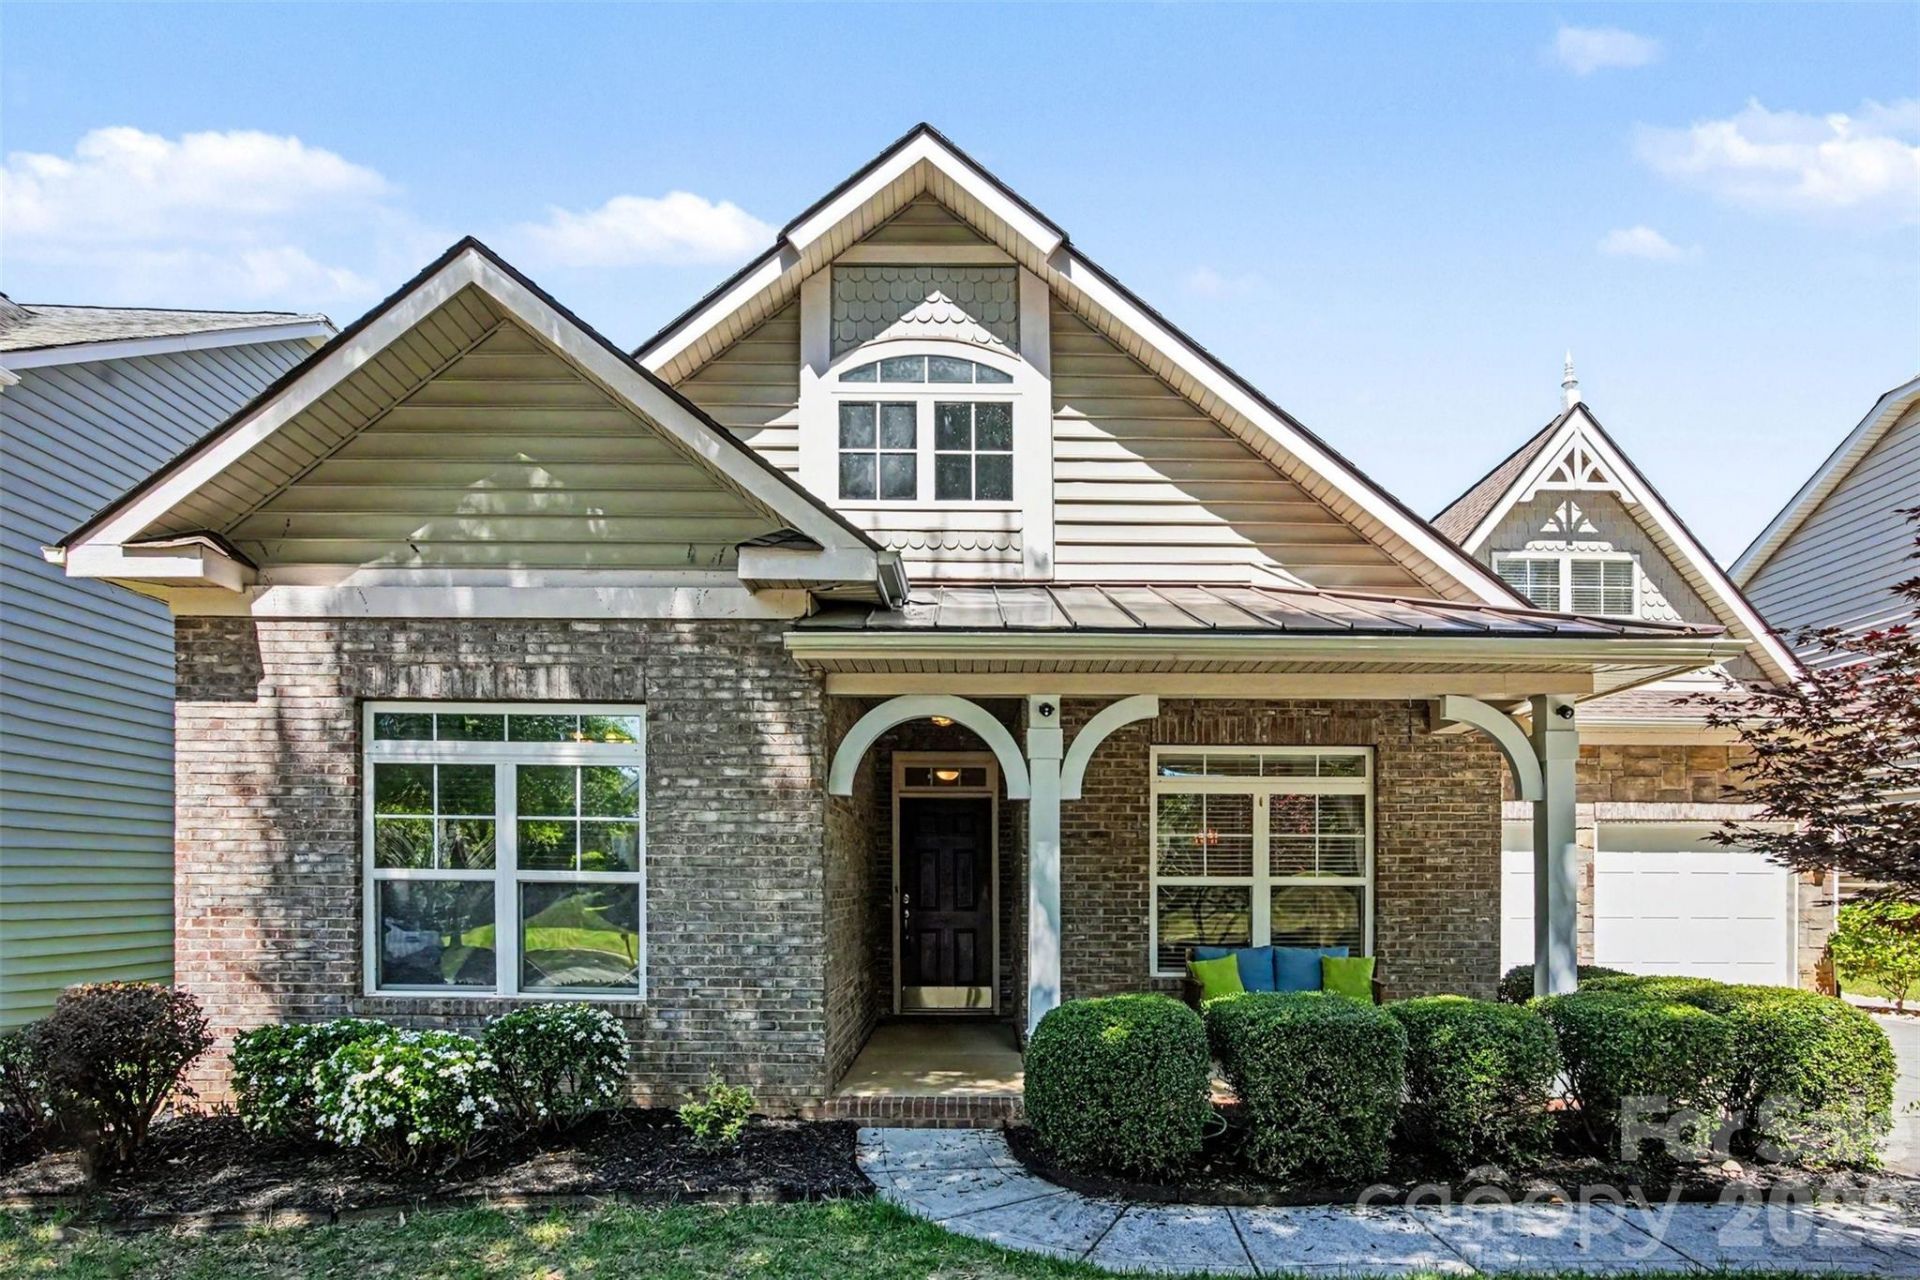
MAJOR PRICE IMPROVEMENT!!! Interior painting and professional landscaping has just been completed! Thoughtfully designed 1.5-story home in the desirable Cureton community, offering a perfect blend of modern style and peace of mind updates. Step inside to a freshly painted interior that perfectly complements the rare hardwood flooring flowing throughout the entire main level and all bedrooms. The open-concept layout features a chef's kitchen with granite countertops, white cabinetry, and stainless steel appliances, opening seamlessly to a family room with a cozy gas fireplace. The spacious main-level primary suite includes a versatile bump-out sitting area or home office, while two additional main-level bedrooms offer ultimate flexibility. Upstairs, discover an oversized bonus room/guest suite with a full bath. Outdoor living is a true highlight; enjoy the charming covered front porch or relax on the screened rear porch overlooking a private, mature lot enhanced by brand-new, professional landscaping. Premium maintenance updates include a new roof (2020), HVAC (2018), and a tankless water heater (2018). Enjoy resort-style amenities (pool, clubhouse, playground, trails) just minutes from downtown Waxhaw, Waverly, and Ballantyne and in a top-rated school district. This turn-key gem is truly move-in ready!
Property Features
Property Type: Residential - Single Family
Fenced: Yes
Garage: 2 car attached
Heating: Forced Air, Natural Gas
Lot Size: 0.15 Acres
Year Built: 2006
Feature Descriptions
Appliances: Dishwasher, Disposal, Electric Cooktop, Electric Oven, Electric Water Heater
Community Features: Clubhouse, Outdoor Pool, Playground, Recreation Area
Days on Site: 177
Exterior: Stone Veneer, Vinyl
Fireplace: Family Room
Flooring: Hardwood, Tile
Foundation: Slab
Laundry: Electric Dryer Hookup, Main Level, Washer Hookup
Lot: Level
Parcel#: 06-162-061
Parking: Driveway, Attached Garage, Garage Faces Front
Security: Smoke Detector(s)
Sewer: Public Sewer
Water: City
Window Features: Insulated Window(s)
Local Schools
High School: Cuthbertson
Middle School: Cuthbertson
Elementary School: Kensington
Listed By / Shown By
Listed By
Agency Name: Helen Adams Realty
Agency Contact: jason@teamculbreth.com
Shown By
Agency Title: Lake Norman Realty
Agency Phone: 704-450-1175

Estimate Your Payment
Estimated Payment
$ 3,087.75 per month $2,927.33 Principal & Interest $0.00 Property Tax (data not provided by mls) $160.42 Homeowner's Insurance
3108 Bidwell Avenue | MLS# 4336707
This single family home located at 3108 Bidwell Avenue, Waxhaw, NC 28173 is currently listed for sale with an asking price of $550,000. This property was built in 2006 and has 3 bedrooms and 3 full baths with 2409 sq. ft. Bidwell Avenue is located in the Cureton subdivision. Search Cureton real estate on www.lakenormanrealty.com today.